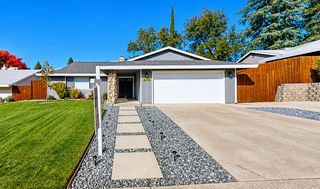
456 Parker Dr, Folsom, CA 95630
- 2 beds |
- 2 baths |
- 1,207 sqft
 Single-Family Home
 Built in 1995
 4,805sqft lot
 2 car garage
 $435/sqft
 Listed 1 month ago
Property Description
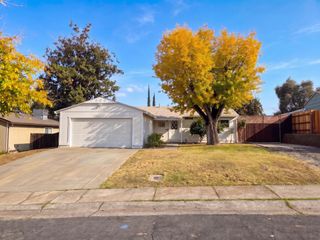
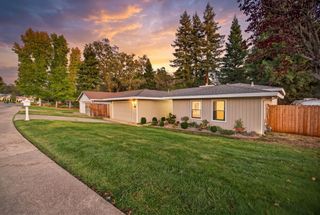
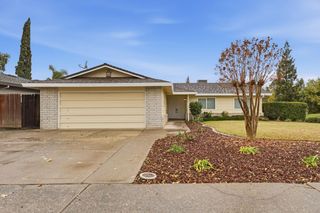
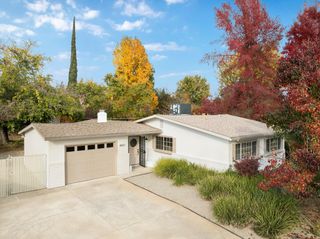
Wonderful opportunity to live in one of Folsom's most charming neighborhoods, The Bungalows! Nestled within Natoma Station and close to award-winning schools, bike trails, Lake Natoma, coveted parks, great shopping, new restaurants, and more! Recently remodeled kitchen with quartz counters, appliances and white shaker cabinets. Cute floor plan featuring a second en-suite bedroom with jetted soaking tub and a large living area including an inviting direct vent gas fireplace. As the only listing in Folsom built after 1960 with No HOAs & No Mello Roos at this low price, here is your affordable chance to be in US News & World Report's best place to live in California!
- Listing Status:
- Active
- Data Last Updated:
- November 22, 2026 at 1:32PM
- Listing Office:
- Blue Waters Mortgage and Real Estate Group : 3654770
- Listing Agent:
- Matt Sundermier : 916 2203616
- MLS ID:
- 226118537
- Style: BungalowCottage
- Parking: DetachedParking spaces: 0
- Roofing: Tile
- Windows: Dual Pane Full
- General: FrameWoodWood SidingOneSlab
- Road/Access: Paved
- HOA Amenities: 0.0
- Originating MLS: MLS Metrolist
- School District: Sacramento
- County: Sacramento
- Topography: Snow Line BelowLevel
- Zoning: 072-1240-051-0000
- Fencing: Back YardWoodFenced
- Utilities: Cable ConnectedPublicSewer In & ConnectedNatural Gas Connected220 Volts
- Water: PublicMeter on SiteMeter Required
- Sewer: Public Sewer
- Source: MLS Metrolist
This listing courtesy of Matt Sundermier , Blue Waters Mortgage and Real Estate Group
Monthly Payment
- Principal & Interest $
- Property Taxes $
- Home Insurance $
- VA Funding Fee $

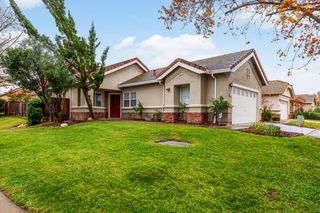
 New - 2 days ago