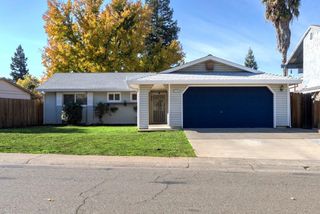
6237 Green Eyes Way, Orangevale, CA 95662
- 3 beds |
- 2 baths |
- 1,396 sqft
 Single-Family Home
 Built in 1976
 7,405sqft lot
 2 car garage
 $322/sqft
 Listed 5 days ago
Property Description
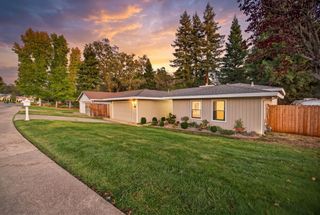
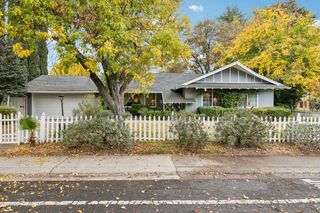
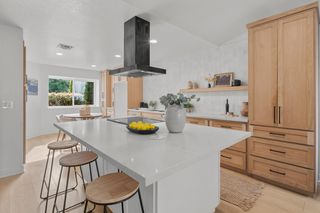
Welcome to 6237 Green Eyes Way, nestled in Orangevale's established Pecan Hills neighborhood! Situated on a generous 7,405-square-foot corner lot, this charming single-story home offers 3 bedrooms, 2 bathrooms, and 1,396 square feet of comfortable living space. Step inside to discover an inviting floor plan featuring warm wood-look flooring, distinctive wood accents, and a spacious living area highlighted by a brick fireplace with a Country Comfort wood-burning insert, creating a cozy place to gather and unwind. The kitchen features ample cabinetry, a convenient dining bar, and a newer refrigerator and stove. Additional highlights include dual-pane windows throughout, an indoor laundry room with built-in cabinetry, and an oversized two-car garage offering extra room for storage and everyday needs. The spacious corner lot also offers potential RV access, providing additional possibilities for those with recreational vehicles or outdoor toys. Step outside and discover your own backyard retreat! A built-in swimming pool with solar heating takes center stage, complemented by a covered patio and pergola, creating a wonderful setting for summer barbecues, outdoor entertaining, or simply relaxing in the California sunshine. With its single-story layout, functional amenities, generous lot, and inviting outdoor spaces, this home offers an opportunity to enjoy the charm of an established Orangevale neighborhood while adding your own personal touches. Come explore the possibilities and make this Pecan Hills property your own!
- Listing Status:
- Active
- Data Last Updated:
- November 22, 2026 at 1:32PM
- Listing Office:
- GUIDE Real Estate : 9752700
- Listing Agent:
- Dana L Miller : 916 7169046
- MLS ID:
- 226138777
- Style: Ranch
- Other Structures: Pergola
- Pool: Built-InFencedFiberglass
- Parking: AttachedRV PossibleParking spaces: 0
- Roofing: Composition
- Windows: Dual Pane FullWindow Screens
- General: BrickStuccoFrameOneSlab
- Road/Access: Paved
- HOA Amenities: 0.0
- Originating MLS: MLS Metrolist
- School District: Sacramento
- County: Sacramento
- Zoning: 223-0420-035-0000
- Fencing: WoodFenced
- Utilities: Cable AvailablePublicElectric220 Volts
- Water: Public
- Sewer: Public Sewer
- Source: MLS Metrolist
This listing courtesy of Dana L Miller , GUIDE Real Estate
Monthly Payment
- Principal & Interest $
- Property Taxes $
- Home Insurance $
- VA Funding Fee $

 New - 2 days ago