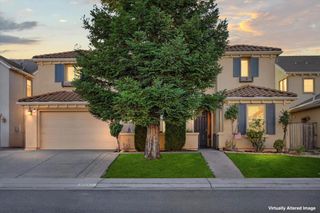
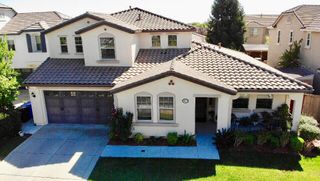
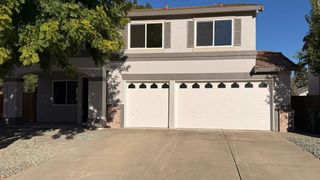
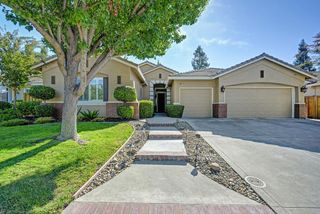
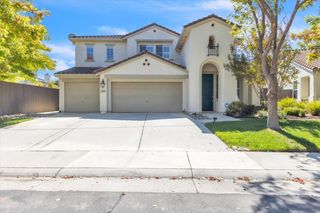
10161 Appy Ridge Way, Elk Grove, CA 95757
- 5 beds |
- 4 baths |
- 3,309 sqft
 Single-Family Home
  Built in ——
  5,885sqft lot
 2 car garage
  $284/sqft
  Listed 1 month ago
Property Description
Gorgeous Plan 5 at Primrose at Poppy Meadows with SOLAR INCLUDED! Situated on an west-facing homesite this all-electric home features 5 bedrooms + loft. There are two first-floor bedrooms, and one has its own attached bathroom & walk-in closet. You'll appreciate the open great room for entertaining & an upgraded covered back patio to extend your living space. Upstairs the secondary bedrooms are oversized and include walk-in closets for optimal storage. The loft features an adjacent storage room for all those extra toys & games. Retreat to your secluded primary suite in the back of the home to unwind at the end of the day with soaking tub and separate walk-in shower. Community is located across the street from popular Oasis Park. Enjoy a DOE Zero Energy Ready Home at Poppy Meadows! Certified by the U.S. Department of Energy, these high-performance homes are so energy efficient that their renewable energy system could offset most or all the home's annual energy use. ENERGY STAR (R) Certified and Indoor airPLUS qualified.
- Listing Status:
- Active
- Data Last Updated:
- October 8, 2026 at 6:31PM
- Listing Office:
- Beazer Realty Los Angeles Inc : 7733888
- Listing Agent:
- Robert Walmsley : 916 6122818
- MLS ID:
- 226102523
- Style: Mediterranean
- Parking: AttachedGarage Facing FrontParking spaces: 0
- Roofing: Tile
- Windows: Dual Pane FullLow E Glass Full
- General: StuccoWoodSlab
- HOA Amenities: 0.0
- Originating MLS: MLS Metrolist
- School District: Sacramento
- County: Sacramento
- Zoning: 132-3210-044-0000
- Fencing: Back Yard
- Utilities: PublicSolar220 Volts in Laundry
- Water: Public
- Sewer: Public Sewer
- Source: MLS Metrolist
This listing courtesy of Robert Walmsley , Beazer Realty Los Angeles Inc
Monthly Payment
- Principal & Interest $
- Property Taxes $
- Home Insurance $
- VA Funding Fee $

 New - 20 hours ago