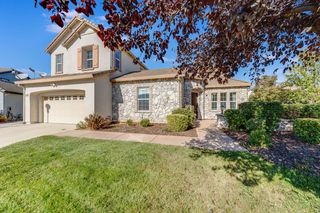
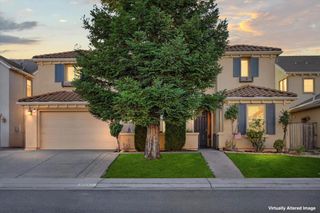
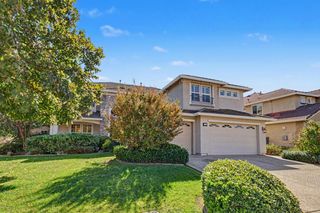
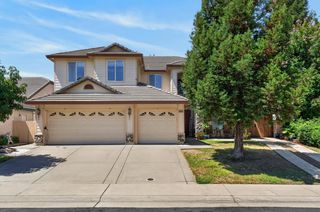
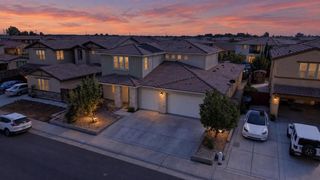
9817 Collie Way, Elk Grove, CA 95757
- 6 beds |
- 4 baths |
- 3,642 sqft
 Single-Family Home
  Built in 2007
  7,148sqft lot
 2 car garage
  $250/sqft
  Listed 8 days ago
Property Description
Spacious 6 Bedroom Home with exceptional entertaining space. Welcome to this spacious 6 bedroom, 4 bathroom home offering approximately 3,642 SQFT of living space on a 7,150 SQFT lot. This thoughtfully designed two story floor plan offers an abundance of space, flexibility and comfortable living for a large household.The main level features both a living room and a spacious family room, with the family room flowing seamlessly into the kitchen. The kitchen is ideal for entertaining and everyday living, featuring granite countertops, stainless steel appliances and a large center island with a sink. There is plenty of counter space and room to gather with family and friends. The first floor offers three bedrooms and two bathrooms, including a generously sized Master and two additional guest bedrooms. Upstairs you will find three additional bedrooms, including two with a convenient Jack and Jill bathroom. Plus another full bathroom for guest. A standout feature of the upper level is the large game room or second family room, providing an excellent flexible space for movie nights, a game room, play area, home office, or additional entertaining space. With 6 bedrooms, 4 full bathrooms, multiple living areas, a spacious kitchen and a versatile upstairs bonus area, this home provides an exceptional amount of living space. Situated in a desirable neighborhood, this is a wonderful opportunity for buyers looking for a spacious home with room to grow, entertain and enjoy for years to come.
- Listing Status:
- Active
- Data Last Updated:
- October 8, 2026 at 7:31PM
- Listing Office:
- Century 21 Select Real Estate : 3686111
- Listing Agent:
- Jason M Spence : 209 9140485
- MLS ID:
- 226121986
- Parking: Garage Facing FrontParking spaces: 0
- Roofing: Tile
- General: StuccoWoodSlab
- HOA Amenities: 0.0
- Originating MLS: MLS Metrolist
- School District: Sacramento
- County: Sacramento
- Zoning: 132-1920-016-0000
- Utilities: Public220 Volts in Laundry
- Water: Public
- Sewer: Sewer in Street
- Source: MLS Metrolist
This listing courtesy of Jason M Spence , Century 21 Select Real Estate
Monthly Payment
- Principal & Interest $
- Property Taxes $
- Home Insurance $
- VA Funding Fee $

 New - 21 hours ago