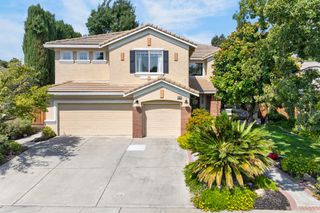
10236 Stathos Dr, Elk Grove, CA 95757
- 6 beds |
- 3 baths |
- 3,440 sqft
 Single-Family Home
  Built in 2003
  6,569sqft lot
 3 car garage
  $232/sqft
  Listed 19 days ago
Property Description
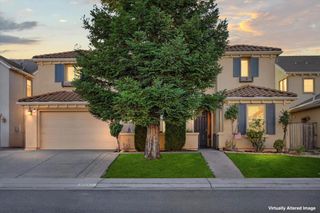
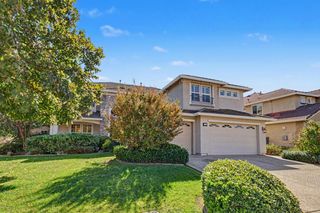
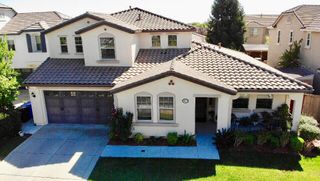
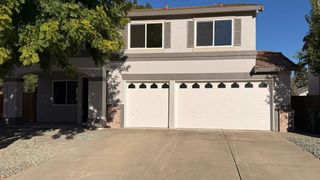
Welcome to 10236 Stathos Dr, Elk Grove, CA 95757! This spacious 6-bedroom, 3-bath home with 3-car garage, large pool/spa combo and RV/Boat Access offers approximately 3,440 square feet of living space with the flexibility, comfort, and features buyers are looking for. A downstairs bedroom and full bathroom provide an ideal setup for guests, multigenerational living, or added privacy. The bright and open main living areas offer plenty of room for both everyday living and entertaining. The kitchen features generous cabinetry and counter space, along with a newer stove, newer built-in microwave, dual oven, and newer dishwasher. Multiple ceiling fans throughout the home add comfort and airflow. Upstairs, you'll find generously sized bedrooms with a loft and a spacious primary suite designed to be your private retreat. The primary bathroom features a Jacuzzi tub, perfect for relaxing at the end of the day. Step outside to a spacious backyard and large pool with plenty of room to entertain, garden, or create your own outdoor oasis. The RV access adds valuable flexibility for recreational vehicles, boats, or additional parking. Located within walking distance to top rated schools and close to parks, shopping, dining, and major commuter routes, this home combines space, convenience, and functionality in one desirable Elk Grove location. With 6 bedrooms, a downstairs bedroom and full bath, RV Access, and a spacious lot, this is a home you won't want to miss!
- Listing Status:
- Active
- Data Last Updated:
- October 8, 2026 at 8:34PM
- Listing Office:
- Keller Williams Realty : 4055700
- Listing Agent:
- Charles B Velasco : 916 2803890
- MLS ID:
- 226118237
- Pool: Built-InPool/Spa Combo
- Parking: AttachedRV AccessGarage Door OpenerGarage Facing FrontParking spaces: 0
- Roofing: Tile
- General: StuccoFrameWoodSlab
- HOA Amenities: 0.0
- Originating MLS: MLS Metrolist
- School District: Sacramento
- County: Sacramento
- Zoning: 132-0940-008-0000
- Utilities: PublicElectricSewer In & ConnectedNatural Gas Available220 Volts
- Water: Public
- Sewer: Public Sewer
- Source: MLS Metrolist
This listing courtesy of Charles B Velasco , Keller Williams Realty
Monthly Payment
- Principal & Interest $
- Property Taxes $
- Home Insurance $
- VA Funding Fee $

 New - 1 day ago