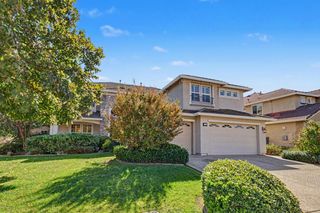
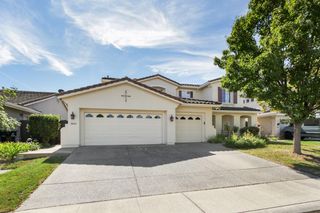
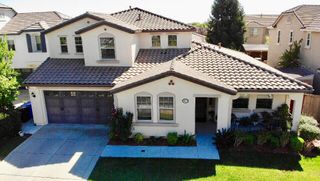
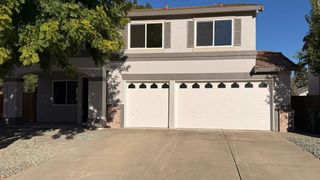
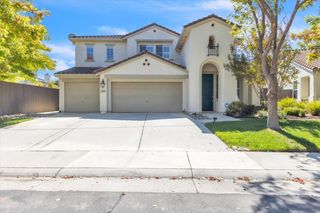
3523 Lake Terrace Dr, Elk Grove, CA 95758
- 5 beds |
- 3 baths |
- 3,603 sqft
 Single-Family Home
  Built in 1999
  9,666sqft lot
 3 car garage
  $255/sqft
  Listed 1 month ago
Property Description
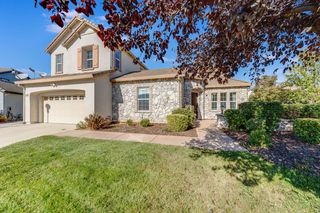
Nestled in the highly desirable Lakeside neighborhood, this stunning 3,603-square-foot stunner serves pure luxury with exclusive lake access for kayaking, paddleboating, and a sleek community clubhouse with a pool. Step through the front door and let the dramatic cathedral ceilings and sweeping staircase set the stage, perfectly framing distinct formal living, dining, and family spaces designed to flex on standard floor plans. The fully updated chef's kitchen is an absolute showstopper, boasting bold black cabinetry, thick granite countertops, large island, a dedicated beverage fridge, and a suite of top-tier Bosch appliances. Upstairs features a versatile large loft, ideal for a lounge or play zone, alongside a sprawling primary suite that takes relaxation personally: think a dual-sided fireplace flowing into a private retreat equipped with custom built-ins and a desk, plus an updated, spa-level bath with a generous shower and a dramatic standalone soaking tub. Outside, your backyard paradise is built for entertaining, complete with a built-in BBQ, a soothing water fountain, a small private orchard of fruit trees (blood orange, Meyer lemon, plum, persimmon, and fig), and plenty of room to build the pool of your dreams, all backed by 5 bedrooms, 3 full baths, and a 3-car garage. To top it off, you are minutes from I-5, top-notch Elk Grove Unified Schools, and an unbeatable lineup of local hot spots from Costco, Trader Joe's, and Nugget Market to Yard House, Shake Shack, and the upcoming Whole Foods and Barnes & Noble. You won't want to miss this opportunity! Don't let anyone else snatch it up!
- Listing Status:
- Active
- Data Last Updated:
- October 8, 2026 at 8:34PM
- Listing Office:
- GUIDE Real Estate : 9752700
- Listing Agent:
- Kimberly J Yee : 916 8382527
- MLS ID:
- 226110040
- General: Built-In Barbeque
- Style: Traditional
- Other Structures: Pergola
- Pool: Built-InCommon FacilitySee Remarks
- Parking: AttachedGarage Door OpenerGarage Facing FrontParking spaces: 0
- Roofing: Tile
- Windows: Dual Pane Full
- General: BrickStuccoFrameWoodSlab
- HOA Amenities: BarbequePoolClubhouseGame Court ExteriorPool286.0Quarterly
- Originating MLS: MLS Metrolist
- School District: Sacramento
- County: Sacramento
- Zoning: 119-1480-064-0000
- Fencing: Wood
- Restrictions: Exterior Alterations
- Utilities: Cable AvailableSewer In & ConnectedInternet AvailableUnderground Utilities220 Volts in Laundry
- Water: Public
- Sewer: Sewer in Street
- Source: MLS Metrolist
This listing courtesy of Kimberly J Yee , GUIDE Real Estate
Monthly Payment
- Principal & Interest $
- Property Taxes $
- Home Insurance $
- VA Funding Fee $

 New - 1 day ago