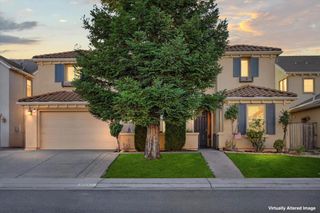
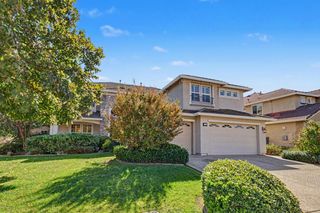
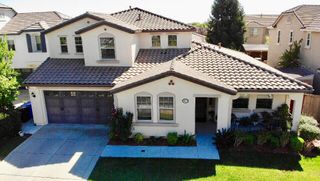
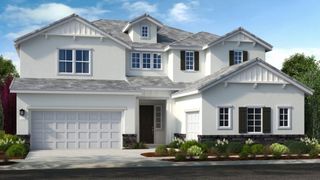
5617 Mariolyn Ct, Elk Grove, CA 95757
- 5 beds |
- 4 baths |
- 4,098 sqft
 Single-Family Home
  Built in 2004
  0.25acre lot
 4 car garage
  $207/sqft
  Listed 1 day ago
Property Description
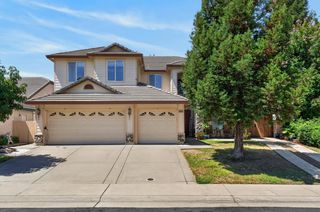
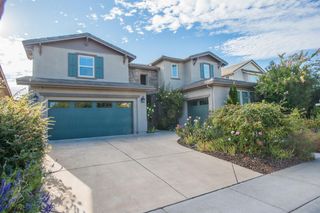
Exceptional and versatile, this expansive home offers 5 bedrooms plus two additional downstairs rooms (without closets), providing the flexibility for up to 7 bedrooms (3 bedrooms & 2 full bathrooms downstairs), along with a dedicated office, loft, and 4 full bathrooms. The impressive great-room concept seamlessly connects the living, dining, and kitchen spaces, creating an ideal setting for both everyday living and entertaining. Abundant natural light draws you toward the interior courtyard and beautifully designed backyard, where indoor and outdoor living come together effortlessly. The private rear yard is an entertainer's dream, featuring a custom built-in BBQ, striking stone fireplace, and inviting outdoor living spaces. With an abundance of flexible living areas and an exceptional floor plan, this home offers the space, functionality, and sophistication to accommodate virtually any lifestyle.
- Listing Status:
- Active
- Data Last Updated:
- October 8, 2026 at 7:31PM
- Listing Office:
- Realty ONE Group Complete : 4350404
- Listing Agent:
- Jeff R Martin : 916 5326717
- MLS ID:
- 226124922
- General: KitchenBuilt-In Barbeque
- Other Structures: Shed(s)Storage
- Parking: AttachedGarage Door OpenerParking spaces: 0
- Roofing: Cement
- General: FrameTwoConcrete
- HOA Amenities: 0.0
- Originating MLS: MLS Metrolist
- School District: Sacramento
- County: Sacramento
- Zoning: 132-1470-074-0000
- Fencing: Back Yard
- Utilities: Sewer In & Connected220 Volts
- Water: Public
- Sewer: Sewer in Street
- Source: MLS Metrolist
This listing courtesy of Jeff R Martin , Realty ONE Group Complete
Monthly Payment
- Principal & Interest $
- Property Taxes $
- Home Insurance $
- VA Funding Fee $