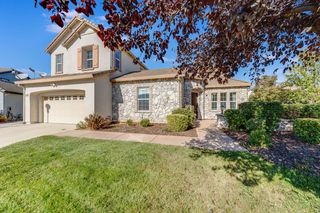
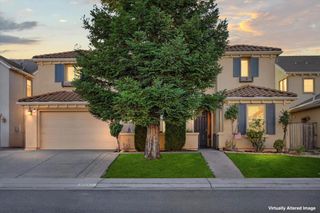
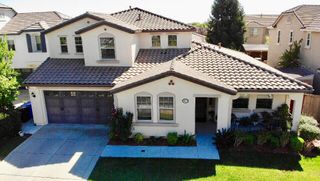
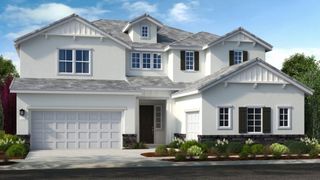
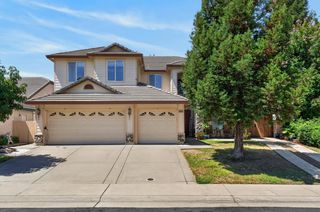
7121 Paul Do Mar Way, Elk Grove, CA 95757
- 5 beds |
- 3 baths |
- 4,097 sqft
 Single-Family Home
  Built in 2005
  9,196sqft lot
 3 car garage
  $217/sqft
  Listed 7 days ago
Property Description
Stepping into this home is always beautiful with double front doors into a large foyer with custom medallion flooring and looking up to rod iron stairwell with high ceilings the natural light coming through the high windows. A formal living room to the left and formal dining to the right this home just feels perfect for entertaining. The large family room with fireplace looks out the backyard with pool/fountain. If hanging with family in the kitchen is your thing, this home is perfect. Large island, counter with barstools and eat in kitchen area give you planty of space. A bedroom and full bath downstairs are great for company/ multi generation living. Upstairs this house has it ALL! 4 bedrooms plus a loft and large bonus room perfect for game, movie, gym etc. Now to the backyard to hang out under the covered area with BBQ and to swim in the pool. This will be the place to be all summer!
- Listing Status:
- Active
- Data Last Updated:
- October 8, 2026 at 7:31PM
- Listing Office:
- Keller Williams Realty : 4055700
- Listing Agent:
- Nicole J Heffernan : 916 8383888
- MLS ID:
- 226122310
- Pool: Built-InFenced
- Parking: AttachedSide-by-SideGarage Door OpenerGarage Facing FrontParking spaces: 0
- Roofing: Tile
- General: StuccoWoodSlab
- HOA Amenities: 0.0
- Originating MLS: MLS Metrolist
- School District: Sacramento
- County: Sacramento
- Zoning: 132-1240-060-0000
- Utilities: Public220 Volts
- Water: Public
- Sewer: Sewer in Street
- Source: MLS Metrolist
This listing courtesy of Nicole J Heffernan , Keller Williams Realty
Monthly Payment
- Principal & Interest $
- Property Taxes $
- Home Insurance $
- VA Funding Fee $

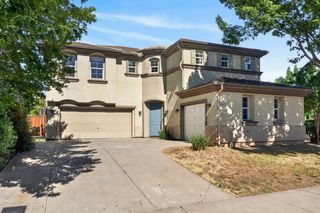
 New - 21 hours ago