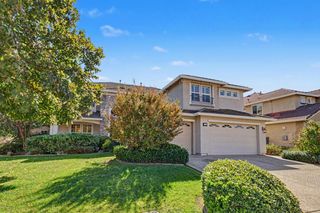
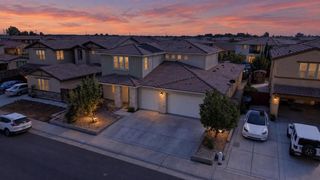
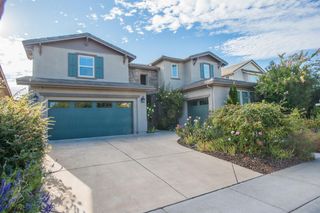
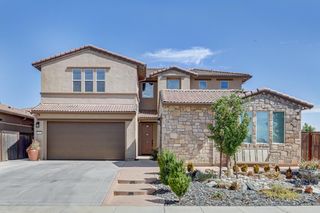
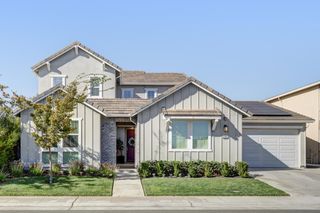
8443 Kyler Rd, Elk Grove, CA 95757
- 4 beds |
- 4 baths |
- 4,001 sqft
 Single-Family Home
  Built in ——
  7,079sqft lot
 2 car garage
  $255/sqft
  Listed 16 days ago
Property Description
What's Special: Multi-Gen Suite, Flex Room, Covered Patio. New Construction - December Completion! Built America's Most Trusted Home Builder. Welcome to the Chandler at 8443 Kyler Road in Orchard at Madeira Ranch! Step into a home designed for the way you live, with elegant gathering spaces and thoughtful touches throughout. The heart of the home features a bright kitchen that opens to the dining area and great room, creating the perfect setting for entertaining and everyday moments. A private multi-gen suite offers exceptional flexibility for extended family, guests, or a personalized retreat. Upstairs, the spacious primary suite is a serene haven with dual walk-in closets and a spa-inspired bath, while two additional bedrooms, a versatile loft, and a convenient laundry room complete the second floor. An inviting porch and outdoor living space make it easy to enjoy time both indoors and out. Tucked just south of Sacramento near Highway 99, this welcoming community brings together small-town charm and everyday convenience. You'll find shopping, dining, and entertainment all close by, making it easy to enjoy the best of both worlds. Additional Highlights Include: Shower with marble walls in place of tub/shower at secondary bath, single entry door and kitchenette at multi-gen suite, covered outdoor living. MLS#226118852
- Listing Status:
- Active
- Data Last Updated:
- October 8, 2026 at 6:31PM
- Listing Office:
- Taylor Morrison Services, Inc : 3558900
- Listing Agent:
- Suzanna Martinez : 916 3558900
- MLS ID:
- 226118852
- Style: Contemporary
- Parking: AttachedParking spaces: 0
- Roofing: Cement
- General: StuccoFrameConcreteSlab
- HOA Amenities: 0.0
- Originating MLS: MLS Metrolist
- School District: Sacramento
- County: Sacramento
- Zoning: 132-2980-016-0000
- Utilities: PublicUnderground UtilitiesNatural Gas Connected220 Volts in Laundry
- Water: Public
- Sewer: Public Sewer
- Source: MLS Metrolist
This listing courtesy of Suzanna Martinez , Taylor Morrison Services, Inc
Monthly Payment
- Principal & Interest $
- Property Taxes $
- Home Insurance $
- VA Funding Fee $

 New - 1 day ago