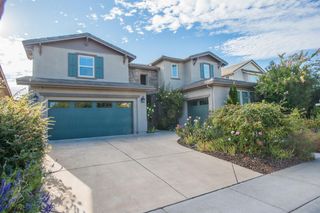
9903 Ted Kolb Way, Elk Grove, CA 95624
- 5 beds |
- 5 baths |
- 3,512 sqft
 Single-Family Home
  Built in 2021
  7,392sqft lot
 3 car garage
  $278/sqft
  Listed 23 days ago
Property Description
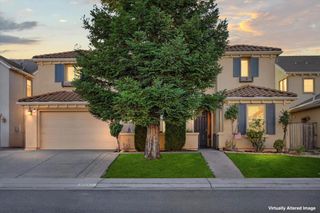
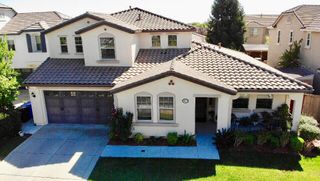
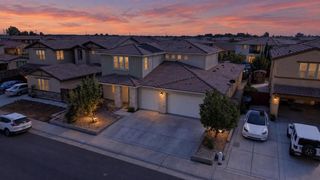
Exceptional indoor-outdoor living meets incredible versatility in this spacious 3,512 sq. ft. Next Gen® home. With 5 bedrooms, 4 1/2 bathrooms, a 3-car garage, a private Next Gen® suite, and a resort-style backyard, this home is designed for entertaining, relaxing, and flexible living. The attached private suite features its own entrance, kitchenette, living room, bedroom, and full bathroom-ideal for multigenerational living, extended guests, a home office, gym, or additional living space. The open floorplan features a spacious kitchen, living room, and dining area. The kitchen includes stainless steel appliances, granite countertops, double ovens, a roomy pantry, and a large center island with bar seating. The spacious bedrooms all feature walk-in closets and ceiling fans, while wood shutters throughout add a timeless touch. An upstairs loft with access to a balcony provides additional flexible living space. Owned solar adds even more value and energy efficiency. Step outside to your own resort-style backyard featuring a saltwater pool with cabana shelf and attached built-in spa, covered patio, and an impressive outdoor kitchen complete with built-in BBQ, Blackstone griddle, refrigerator, kegerator, and bar seating. An oversized side yard provides additional usable outdoor space with potential for RV access. Situated on a desirable corner lot, a greenbelt and walking path just across the street provide a direct connection to nearby Unity Park. With flexible living spaces, incredible outdoor amenities, and a location that makes it easy to enjoy the outdoors, this home offers an exceptional combination of comfort, functionality, and fun.
- Listing Status:
- Active
- Data Last Updated:
- October 8, 2026 at 7:31PM
- Listing Office:
- Keller Williams Realty : 4055700
- Listing Agent:
- Nicole C Clinger : 916 7646267
- MLS ID:
- 226115711
- General: Spa/Hot Tub Built-In
- Pool: Built-InOn LotPool/Spa ComboSalt WaterGas Heat
- Parking: RV PossibleGarage Door OpenerGarage Facing FrontGarage Facing SideParking spaces: 0
- Roofing: Tile
- General: StuccoWoodConcrete
- HOA Amenities: 0.0
- Originating MLS: MLS Metrolist
- School District: Sacramento
- County: Sacramento
- Zoning: 134-1150-018-0000
- Utilities: ElectricSolarNatural Gas Connected220 Volts
- Water: Public
- Sewer: Public Sewer
- Source: MLS Metrolist
This listing courtesy of Nicole C Clinger , Keller Williams Realty
Monthly Payment
- Principal & Interest $
- Property Taxes $
- Home Insurance $
- VA Funding Fee $

 New - 21 hours ago