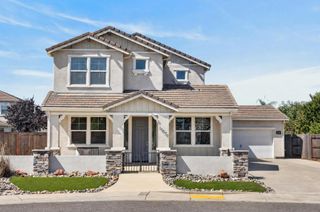
9424 Quintero Ave, Elk Grove, CA 95624
- 5 beds |
- 4 baths |
- 3,391 sqft
 Single-Family Home
  Built in 2020
  6,730sqft lot
 3 car garage
  $283/sqft
  Listed 19 days ago
Property Description
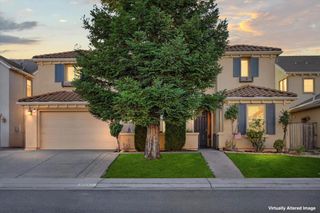
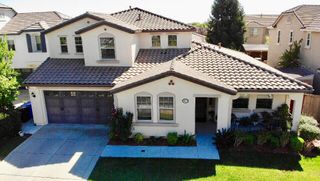
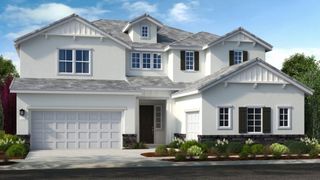
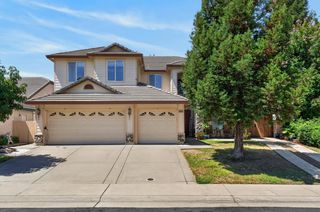
Welcome to 9424 Quintero Avenue, a stunning modern single-family home located in the desirable Elk Grove community! Built in 2020, this spacious two-story residence offers 3,391 square feet of thoughtfully designed living space with 5 bedrooms, 4 full bathrooms, and a versatile upper-level loft. Enjoy a seamless flow between the great room, formal dining area, and breakfast nookperfect for both daily living and entertaining. Gourmet Kitchen equipped with premium granite countertops, a large center island, a butler's pantry, a built-in gas range, and a range hood. Features full main-level and lower-level bedrooms and full bathrooms, offering an ideal multi-generational setup or home office possibilities. Beautiful stone and stucco exterior finishes situated on a 0.15-acre lot with a 3-car attached garage. Situated in the top-rated Elk Grove Unified School District with convenient access to local parks, shopping, and dining. Must see!
- Listing Status:
- Active
- Data Last Updated:
- October 8, 2026 at 7:31PM
- Listing Office:
- Reliant Realty Inc. : 5294111
- Listing Agent:
- Magdalena M Golden : 916 8356638
- MLS ID:
- 226117986
- Style: Modern/High TechContemporary
- Pool: Built-InOn LotGunite ConstructionSolar Heat
- Parking: AttachedParking spaces: 0
- Roofing: Tile
- Windows: Dual Pane Full
- General: StoneStuccoFrameTwoSlab
- HOA Amenities: 0.0
- Originating MLS: MLS Metrolist
- School District: Sacramento
- County: Sacramento
- Zoning: 134-1200-002-0000
- Fencing: WoodFencedFull
- Utilities: PublicElectricInternet AvailableSolar220 Volts in Laundry
- Water: Public
- Sewer: Sewer in StreetPublic Sewer
- Source: MLS Metrolist
This listing courtesy of Magdalena M Golden , Reliant Realty Inc.
Monthly Payment
- Principal & Interest $
- Property Taxes $
- Home Insurance $
- VA Funding Fee $

 New - 21 hours ago