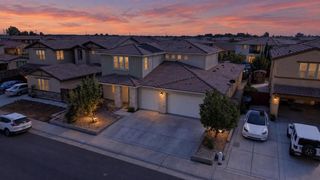
9924 Sintra Way, Elk Grove, CA 95757
- 4 beds |
- 4 baths |
- 3,663 sqft
 Single-Family Home
  Built in 2015
  6,338sqft lot
 3 car garage
  $253/sqft
  Listed 22 days ago
Property Description
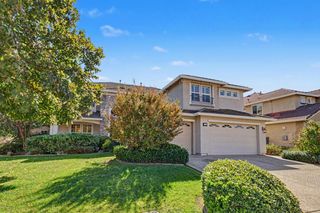
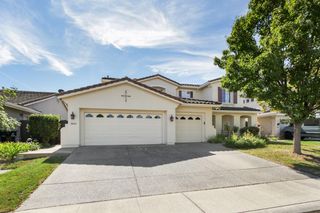
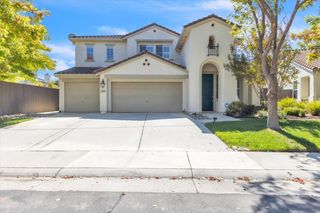
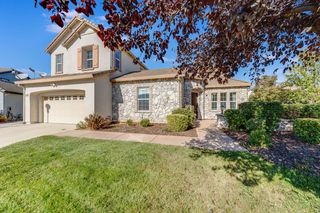
Welcome home to this beautiful Taylor Morrison home in the highly desirable Madeira East neighborhood! Designed with both everyday living and entertaining in mind, this spacious home offers a wonderfully functional floor plan featuring a downstairs bedroom suite, formal dining room, and a generous upstairs loft. The gorgeous kitchen truly is the heart of the home, with a large center island, quartz countertops, stainless-steel GE appliances, and a sunny dining nook. The open-concept living areas flow effortlessly together, creating plenty of space for relaxing, entertaining, and gathering with family and friends. You'll love the oversized bedrooms, most with walk-in closets, plus the versatile upstairs loftperfect for a game room, playroom, home office, movie space, or whatever fits your lifestyle. Step outside and enjoy the beautifully landscaped backyard featuring a covered patio, multiple areas for outdoor dining and relaxing, and a large spathe perfect place to unwind at the end of the day. And the location is hard to beat! Situated directly across from the neighborhood park and conveniently located near Cosumnes Oaks High School, Elizabeth Pinkerton Middle School, Zehnder Ranch Elementary, and Singh and Kaur Park. You're also just minutes from Costco, Trader Joe's, Whole Foods, In-N-Out Burger, Chick-fil-A, Philz Coffee, Mendocino Farms, shopping, dining, and convenient freeway access. Spacious, beautifully designed, and in a fantastic locationthis Madeira East home checks so many boxes. Come see it for yourself and imagine making it yours!
- Listing Status:
- Active
- Data Last Updated:
- October 8, 2026 at 6:31PM
- Listing Office:
- Keller Williams Realty : 4055700
- Listing Agent:
- Lori Mode : 916 4055737
- MLS ID:
- 226112140
- General: Spa/Hot Tub Personal
- Style: Contemporary
- Parking: AttachedGarage Door OpenerGarage Facing FrontInterior AccessParking spaces: 0
- Roofing: Tile
- Windows: Dual Pane Full
- General: StuccoFrameTwoSlab
- HOA Amenities: 0.0
- Originating MLS: MLS Metrolist
- School District: Sacramento
- County: Sacramento
- Zoning: 132-2370-007-0000
- View: Park
- Fencing: Back Yard
- Utilities: Cable AvailablePublicSewer In & ConnectedInternet AvailableUnderground UtilitiesNatural Gas Connected220 Volts
- Water: PublicMeter on Site
- Sewer: Public Sewer
- Source: MLS Metrolist
This listing courtesy of Lori Mode , Keller Williams Realty
Monthly Payment
- Principal & Interest $
- Property Taxes $
- Home Insurance $
- VA Funding Fee $

 New - 1 day ago