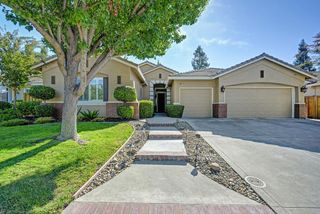
2612 Lark Sparrow Way, Elk Grove, CA 95757
- 4 beds |
- 3 baths |
- 3,199 sqft
 Single-Family Home
  Built in 2001
  7,004sqft lot
 2 car garage
  $250/sqft
  Listed 13 days ago
Property Description
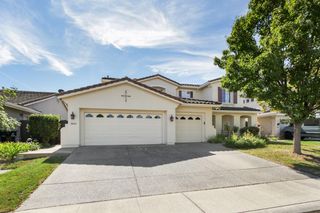
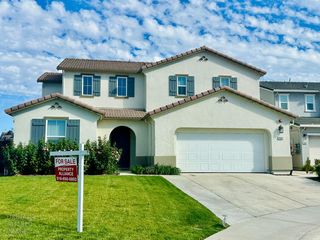
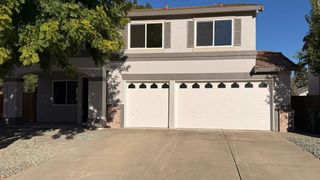
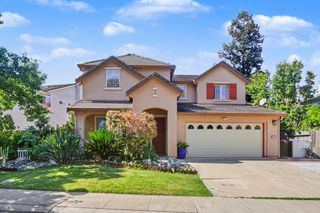
Welcome to 2612 Lark Sparrow Way, a beautifully updated Taylor Morrison home in the desirable Stonelake community of Elk Grove. This spacious floor plan offers 4-5 bedrooms plus a large loft, providing plenty of room for family, guests, a home office, or entertaining. The inviting kitchen features wall-to-wall cabinetry, granite countertops, a walk-in pantry, and a convenient butler's area, along with brand-new stainless steel appliances and newly installed countertops. Thoughtfully updated throughout, the home features custom shutters, fresh landscaping, a new water heater, and newly installed laminate flooring throughout. Enjoy the benefits of low-cost solar and an EV charging station, adding energy efficiency and convenience to everyday living. The 3-car garage provides ample parking and storage. Enjoy all the amenities of the Stonelake community with a low HOA of just $109/month. The nearby Stonelake Clubhouse is within walking distance and offers a fitness center, entertainment room, swimming pool, spa, BBQ area, tennis courts, basketball courts, and a play park. Ideally located near I-5, shopping, restaurants, and highly rated Elk Grove schools. This move-in-ready home offers space, modern updates, community amenities, and an exceptional location ready to welcome you home!
- Listing Status:
- Active
- Data Last Updated:
- October 8, 2026 at 1:30PM
- Listing Office:
- LPT Realty, Inc : 3662213
- Listing Agent:
- Lynda C Chac : 916 2892833
- MLS ID:
- 226119610
- Parking: Garage Facing FrontGuest Parking AvailableParking spaces: 0
- Roofing: Tile
- General: StuccoSlab
- HOA Amenities: BarbequePlaygroundPoolClubhouseRec Room w/FireplaceExercise RoomSpa/Hot TubTennis CourtsGreenbeltTrailsGymParkPool108.0Monthly
- Originating MLS: MLS Metrolist
- School District: Sacramento
- County: Sacramento
- Zoning: 132-0620-048-0000
- Utilities: Public220 Volts in Laundry
- Water: Public
- Sewer: Public Sewer
- Source: MLS Metrolist
This listing courtesy of Lynda C Chac , LPT Realty, Inc
Monthly Payment
- Principal & Interest $
- Property Taxes $
- Home Insurance $
- VA Funding Fee $

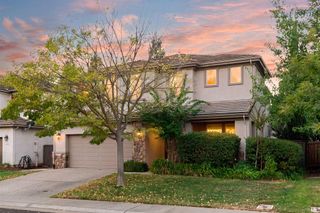
 New - 15 hours ago