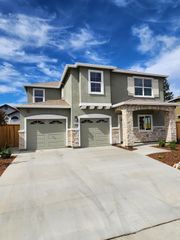
10491 Tavoras Ct, Elk Grove, CA 95757
- 4 beds |
- 3 baths |
- 2,578 sqft
 Single-Family Home
  Built in 2022
  10,328sqft lot
 2 car garage
  $310/sqft
  Listed 12 days ago
Property Description
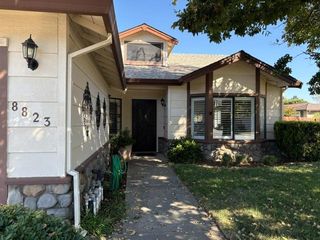
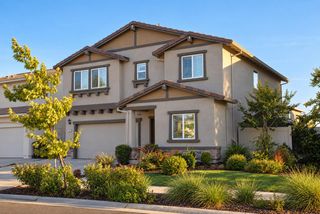
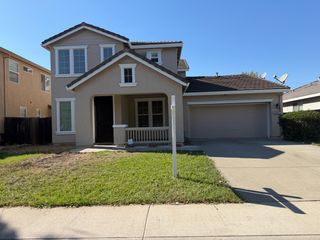
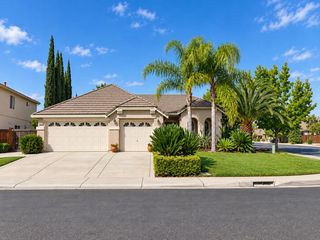
A MUST SEE BEAUTIFUL HOME! Welcome home to the stunning Harper plan in one of Elk Grove's most sought-after communities; situate at the end of a cul-de-sac street with an oversized lot of 10,300 sq. ft. This gorgeous nearly-new home offers 4 bedrooms, including a first-floor guest bedroom, upgraded finishes, plenty of storage space, grand entryway open to second floor. Great open concept kitchen, dining area, and great room overlooking the covered outdoor living. Exceptional kitchen showcases a long island with counter seating, upgraded cabinets, quartz counters with impressive backsplash, laminate wood flooring, and spacious walk-in pantry. The owner's suite is a true retreat with a huge WIC, double vanity, luxurious walk-in shower. Two additional bedrooms which shared a full bath and laundry room on the 2nd floor. First floor, guest bedroom with a full bath is set apart from the main living area. Backyard, fully landscaped with covered outdoor living. A great home with modern finishes in a desirable location is waiting for you and/or your family to move-in. The Solar Power System is owned and included in the sale.
- Listing Status:
- Active
- Data Last Updated:
- October 8, 2026 at 1:30PM
- Listing Office:
- Property Alliance : 8622219
- Listing Agent:
- Alan P Voong : 916 8566893
- MLS ID:
- 226120618
- General: Uncovered Courtyard
- Style: Mediterranean
- Parking: AttachedGarage Facing FrontParking spaces: 0
- Roofing: Spanish Tile
- General: StuccoFrameConcreteSlab
- HOA Amenities: 0.0
- Originating MLS: MLS Metrolist
- School District: Sacramento
- County: Sacramento
- Zoning: 132-2790-034-0000
- Fencing: Back Yard
- Utilities: Cable AvailablePublicSewer ConnectedElectricInternet AvailableSolarNatural Gas Connected220 Volts
- Water: Public
- Sewer: Public Sewer
- Source: MLS Metrolist
This listing courtesy of Alan P Voong , Property Alliance
Monthly Payment
- Principal & Interest $
- Property Taxes $
- Home Insurance $
- VA Funding Fee $

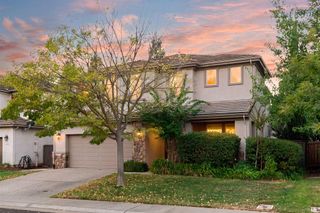
 New - 15 hours ago