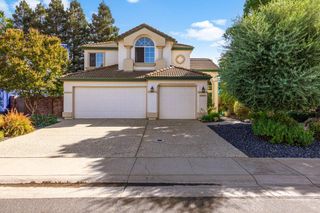
9620 Fire Station Ct, Elk Grove, CA 95757
- 4 beds |
- 3 baths |
- 2,778 sqft
 Single-Family Home
  Built in 2003
  6,817sqft lot
 2 car garage
  $270/sqft
  Listed 12 days ago
Property Description
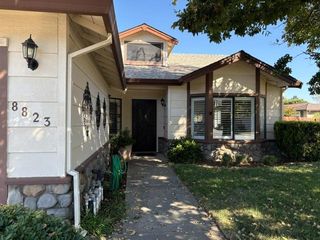
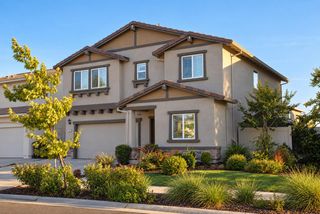
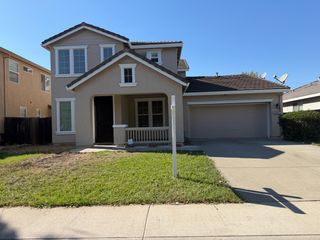
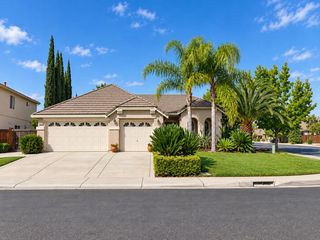
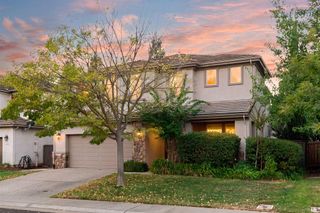
Welcome to this 4-bedroom, 3-bathroom home in Elk Grove's Cresleigh Ranch community, ideally located on a quiet cul-de-sac. The functional layout includes a convenient main-floor bedroom and full bathroom, plus an upstairs den. The downstairs features a mix of wood-style flooring and tile, while the entire upstairs has wood-style flooring. The recently upgraded, open-concept kitchen comes complete with the island, quartz countertops, shaker cabinets, under-cabinet lighting, and stainless steel appliances. A separate formal dining room is ideal for hosting. The living room features high ceilings and is filled with natural light. The master suite includes a walk-in closet and an ensuite bathroom with a tub and a shower. Step outside to a beautifully maintained backyard designed like a private garden, featuring a covered patio and multiple fruit trees. Located within walking distance to local parks and the Valley Hi Country Club golf course, and minutes from highly rated schools, Costco, shopping, the hospital, District 56, and the aquatic center. A must-see!
- Listing Status:
- Active
- Data Last Updated:
- October 8, 2026 at 1:30PM
- Listing Office:
- Real Estate Source Inc : 3073444
- Listing Agent:
- Wei Hong : 530 7238814
- MLS ID:
- 226118908
- Parking: AttachedParking spaces: 0
- Roofing: Tile
- General: StuccoSlab
- HOA Amenities: 0.0
- Originating MLS: MLS Metrolist
- School District: Sacramento
- County: Sacramento
- Zoning: 132-1110-013-0000
- Utilities: PublicSewer In & ConnectedNatural Gas Connected220 Volts220 Volts in Laundry
- Water: Public
- Sewer: Public Sewer
- Source: MLS Metrolist
This listing courtesy of Wei Hong , Real Estate Source Inc
Monthly Payment
- Principal & Interest $
- Property Taxes $
- Home Insurance $
- VA Funding Fee $

 New - 15 hours ago