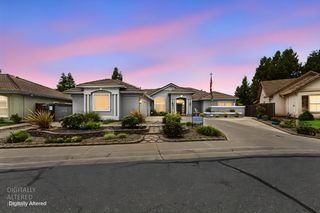
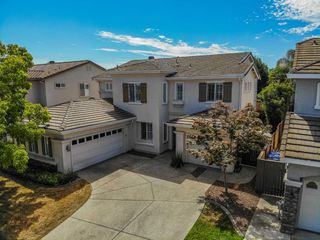
8161 Triplefin Way, Elk Grove, CA 95757
- 4 beds |
- 4 baths |
- 3,225 sqft
 Single-Family Home
  Built in 2019
  6,878sqft lot
 3 car garage
  $295/sqft
  Listed 29 days ago
Property Description
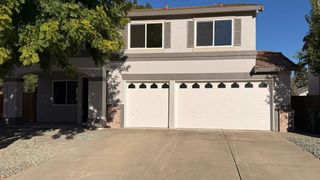
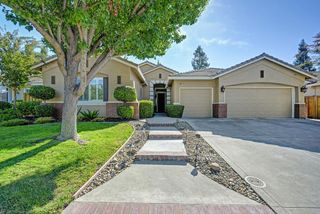
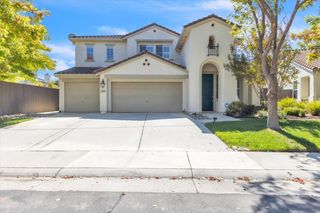
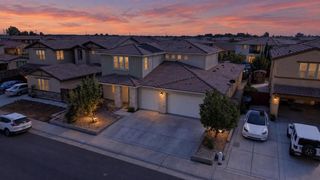
Stunning Tim Lewis Legacy floor plan former Model Home - Over $250,000 in Upgrades! (See the attached upgrades list) NO HOA! Rarely does a home like this come to market. This Tim Lewis Residence 3 Legacy model home with modern farmhouse elevation showcases one of the best floor plans in all of Elk Grove, with luxury finishes throughout and a layout designed for effortless living. This home boasts 3,225 square feet of living space, 4 bedrooms (with flexibility for up to 6), 3.5 bathrooms & a 3-car garage. The primary suite, a junior suite with its own full bath & a private office are all on the 1st floor while upstairs offers 2 additional bedrooms, a full bath, and a versatile loft. With no second story above the family room, primary suite, junior suite, or the garages, the home lives like a single story. Upon arriving, step through your private front courtyard into a dramatic entry with soaring ~20-foot ceiling and an unobstructed view straight through to the backyard via oversized glass sliders. Vaulted and finished ceilings in the family room and primary bedroom add to the sophistication. Enjoy your dinner inside, in the California room where you are outside but out of the elements, or in the backyard where you can enjoy the sun. There is plenty of room to entertain inside and outside. Other upgrades include Electrolux appliances (washer, dryer, refrigerator are included), quartz counters, shaker-style cabinetry, a walk-in pantry, and a dedicated laundry room with sink, counter, and cabinets. Tile flooring runs throughout the downstairs, complemented by imperfect smooth walls/ceilings and abundant natural + LED lighting for a bright, elevated feel. Leased solar, ideal south-facing orientation, and a built-in Tesla wall charger that makes it move-in ready for your EV. Enjoy a private backyard with no rear or left neighbor. This home was built in 2019 and has ample energy efficient items including a tankless water heater and ceiling fan in the family room. You will enjoy top-rated Elk Grove schools, walkable to Zehnder Ranch and Miwok Village Elementary, Elizabeth Pinkerton Middle, and Cosumnes Oaks High School. You are just a few homes away from Oasis Park, one of the nicest parks in all of Elk Grove with features like tennis & basketball courts, a soccer field, dog park, BBQ area, and Oasis Recreation Center. This is a rare opportunity to own one of Elk Grove's finest homes.
- Listing Status:
- Active
- Data Last Updated:
- October 8, 2026 at 6:31PM
- Listing Office:
- Five Diamond Realty : 8219807
- Listing Agent:
- Arsalon Badri : 916 8219807
- MLS ID:
- 226112853
- Style: ContemporaryFarmhouse
- Parking: AttachedEnclosedGarage Door OpenerGarage Facing FrontParking spaces: 0
- Roofing: Tile
- Windows: Dual Pane Full
- General: StuccoFrameSlab
- HOA Amenities: 0.0
- Originating MLS: MLS Metrolist
- School District: Sacramento
- County: Sacramento
- Zoning: 132-2640-001-0000
- Utilities: Public220 Volts in Laundry
- Water: Public
- Sewer: Public Sewer
- Source: MLS Metrolist
This listing courtesy of Arsalon Badri , Five Diamond Realty
Monthly Payment
- Principal & Interest $
- Property Taxes $
- Home Insurance $
- VA Funding Fee $