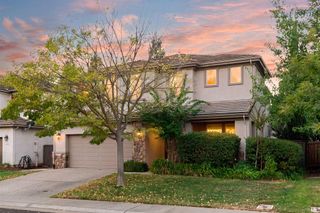
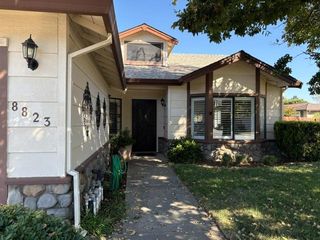
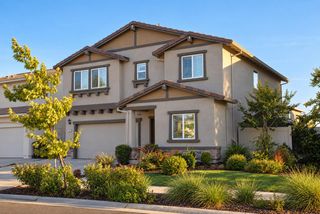
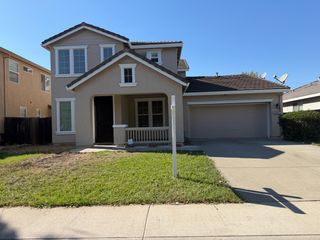
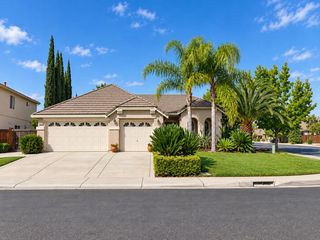
10464 Angsley Dr, Elk Grove, CA 95757
- 4 beds |
- 3 baths |
- 2,503 sqft
 Single-Family Home
  Built in 2022
  4,548sqft lot
 2 car garage
  $315/sqft
  Listed 15 days ago
Property Description
Experience refined living at 10464 Angsley Dr., a beautifully upgraded 4‑bed, 3‑bath Elk Grove residence that blends modern sophistication with exceptional comfort. A fully owned 4.2 kW solar system provides premium energy efficiency, while the EV‑ready garage features a dedicated 220V/50‑amp outlet, epoxy flooring, and ceiling‑mounted storage shelving for a clean, organized, and elevated finish. Inside, the first floor is appointed with luxury LVP flooring and enhanced by a suite of whole‑home upgrades, including a whole‑house fan, whole‑house water filtration, water softener, and an under‑sink RO filtration system. Smart‑home features elevate convenience throughout, and custom closet shelving for enhanced organization . The backyard offers a serene, thoughtfully designed retreat with a beautiful gazebo, fruit trees, and elegant outdoor spaces ideal for refined entertaining or quiet relaxation. Perfectly positioned caddy‑corner to a future park and close to top‑rated schools, premier shopping, and convenient transportation, this home delivers an exceptional blend of upscale finishes, modern efficiency, and an enviable Elk Grove location.
- Listing Status:
- Active
- Data Last Updated:
- October 8, 2026 at 7:31PM
- Listing Office:
- Real Estate Source Inc : 3073444
- Listing Agent:
- Waiel M Ahmed : 916 6909013
- MLS ID:
- 226118319
- Style: A-Frame
- Other Structures: Gazebo
- Parking: AttachedParking spaces: 0
- Roofing: Tile
- Windows: Dual Pane Full
- General: ConcreteTwoConcreteSlab
- Road/Access: Paved
- HOA Amenities: MaintenanceGrounds98.0Monthly
- Originating MLS: MLS Metrolist
- School District: Sacramento
- County: Sacramento
- Topography: Level
- Zoning: 132-2890-084-0000
- View: Park
- Fencing: Back Yard
- Utilities: Cable AvailablePublicSewer ConnectedInternet AvailableSolarUnderground Utilities220 Volts
- Water: Public
- Sewer: Public Sewer
- Source: MLS Metrolist
This listing courtesy of Waiel M Ahmed , Real Estate Source Inc
Monthly Payment
- Principal & Interest $
- Property Taxes $
- Home Insurance $
- VA Funding Fee $

 New - 1 hour ago