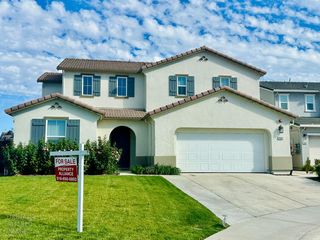
3240 Shelter Cove Ln, Elk Grove, CA 95758
- 4 beds |
- 3 baths |
- 2,561 sqft
 Single-Family Home
  Built in 1998
  8,738sqft lot
 3 car garage
  $322/sqft
  Listed 19 days ago
Property Description
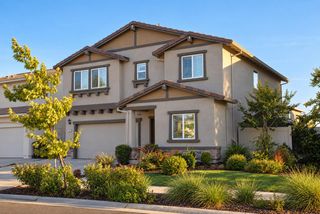
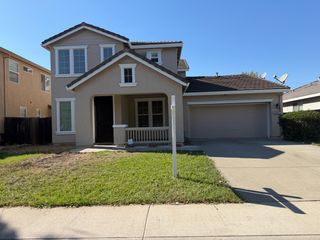
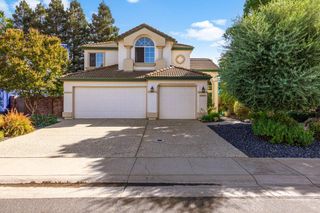
Tucked away in the gated Lakeside community, this stunning two-story home checks all the boxes! From the moment you enter, you're welcomed by a formal living and dining room featuring soaring ceilings and an impressive grand staircase. At the heart of the home, the beautifully appointed kitchen offers an abundance of cabinetry, a walk-in pantry, and seamless flow into the spacious great roomcreating the perfect setting for everyday living and entertaining. A downstairs bedroom and full bath provide flexibility for guests, a home office, or multi-generational living, while three additional bedrooms are located upstairs. A versatile flex space between the secondary bedrooms offers endless possibilities and could easily become a media room, playroom, office, craft room, or home gym. The spacious primary suite is a relaxing retreat with a soaking tub, separate shower, and walk-in closet. Just off the kitchen, the laundry room provides convenient access to the three-car garage, which offers abundant storage with cabinetry and durable epoxy flooring. Outside, enjoy a low-maintenance backyard designed for easy living, plus a side-yard gardening area for those with a green thumb. Lakeside residents enjoy an impressive array of amenities, including a spacious clubhouse, fishing, full basketball court, swimming pool, kayaks, pedal boats, and acres of beautiful parks and open space. Ideally located just minutes from dining, shopping, and everyday conveniences, this home also benefits from the highly regarded Elk Grove Unified School District, offering outstanding opportunities for education and the arts. Come experience the lifestyle, space, and versatility this exceptional Lakeside home has to offer! Do not miss the video attachment.
- Listing Status:
- Active
- Data Last Updated:
- October 8, 2026 at 5:30PM
- Listing Office:
- GUIDE Real Estate : 9752700
- Listing Agent:
- Sandra N Schraeder : 916 8258967
- MLS ID:
- 226107160
- Style: Contemporary
- Other Structures: Shed(s)
- Pool: Membership FeeBuilt-InCommon FacilityFencedGunite Construction
- Parking: AttachedRestrictionsGarage Door OpenerGarage Facing FrontUncovered Parking Spaces 2+Interior AccessParking spaces: 0
- Roofing: Tile
- Windows: Dual Pane FullWindow Coverings
- General: StuccoFrameWoodTwoSlab
- Road/Access: Asphalt
- HOA Amenities: BarbequePoolClubhouseTrailsLakeOtherPool394.0Quarterly
- Originating MLS: MLS Metrolist
- School District: Sacramento
- County: Sacramento
- Topography: Level
- Zoning: 132-0430-034-0000
- Fencing: Back YardWoodMasonry
- Restrictions: Board ApprovalExterior AlterationsTree OrdinanceParking
- Utilities: Cable AvailablePublicElectricSewer In & ConnectedInternet AvailableNatural Gas Connected220 Volts
- Water: PublicMeter on SiteWater District
- Sewer: Public Sewer
- Source: MLS Metrolist
This listing courtesy of Sandra N Schraeder , GUIDE Real Estate
Monthly Payment
- Principal & Interest $
- Property Taxes $
- Home Insurance $
- VA Funding Fee $

 New - 19 hours ago