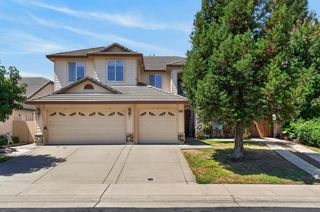
6517 Vilamoura Way, Elk Grove, CA 95757
- 5 beds |
- 3 baths |
- 3,226 sqft
 Single-Family Home
  Built in 2005
  7,170sqft lot
 3 car garage
  $279/sqft
  Listed 2 days ago
Property Description
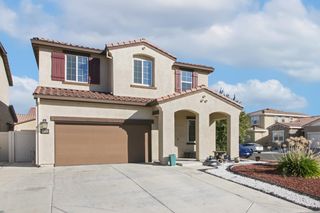
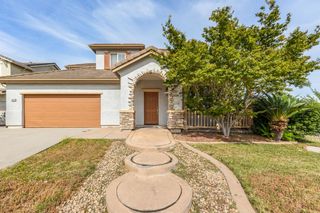
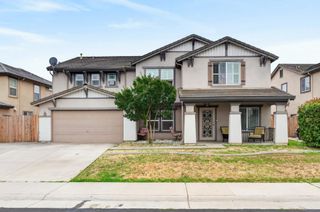
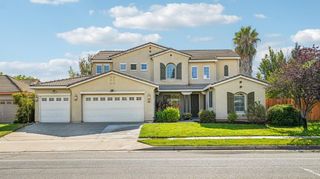
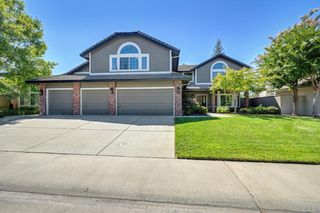
Welcome to this exceptional Elk Grove home - a castle-like estate with a stunning Mediterranean/Tuscan-style exterior, perfectly positioned on a desirable corner lot with a long driveway and a 3-car tandem garage for ample parking. Walk through the front door and you're greeted by a dramatic two-story entry with elegant iron stair railings and a cozy sitting area tucked into the staircase, ideal for an office space or reading nook. New engineered hardwood waterproof flooring flows throughout the downstairs, where you'll find a separate living room and family room plus a versatile flex space perfect for additional living or formal dining area. Vaulted ceilings and oversized windows fill every room with natural light, creating a bright, airy feel throughout. At the heart of the home is a truly next-level kitchen, thoughtfully updated with top-of-the-line Thermador appliances, a custom built-in fridge door, brand-new cabinetry, a grand center island with sink, a spacious pantry, and gorgeous quartz countertops and backsplash. A full bedroom and bathroom downstairs offer flexibility for guests or multi-generational living. Upstairs, four additional bedrooms await, including a spacious primary suite with a spa-like bathroom featuring a soaking tub, large standing shower, dual sinks, and a walk-in closet. The upstairs hallway bathroom also offers double sinks and a shower for added convenience. But the real magic happens outside. Your own backyard resort - a solar-heated saltwater pool for year-round swims and a built-in BBQ with fridge made for hosting, entertaining, and creating lasting memories. Add in new condenser and coil for the HVAC, owned solar, and a whole-house water softener system, and this home delivers both luxury and efficiency. No HOA and low Mello-Roos! Walking distance to Hal Bartholomew Sports Park, minutes from Franklin High School and Carroll Elementary School, and close to shopping, restaurants, and freeway access. This is more than a home - it's a lifestyle. Come experience luxury, comfort, and community all in one place.
- Listing Status:
- Active
- Data Last Updated:
- August 24, 2026 at 4:32AM
- Listing Office:
- Realty One Group Complete : 3891102
- Listing Agent:
- Thomas Cai : 916 4207992
- MLS ID:
- 226103542
- General: Built-In Barbeque
- Pool: Built-InFencedSalt WaterSolar Heat
- Parking: Tandem GarageGarage Door OpenerGarage Facing FrontParking spaces: 0
- Roofing: Tile
- General: StoneStuccoSlab
- HOA Amenities: 0.0
- Originating MLS: MLS Metrolist
- School District: Sacramento
- County: Sacramento
- Zoning: 132-1560-032-0000
- Utilities: Public220 Volts
- Water: Public
- Sewer: Public Sewer
- Source: MLS Metrolist
This listing courtesy of Thomas Cai , Realty One Group Complete
Monthly Payment
- Principal & Interest $
- Property Taxes $
- Home Insurance $
- VA Funding Fee $

 New - 3 days ago