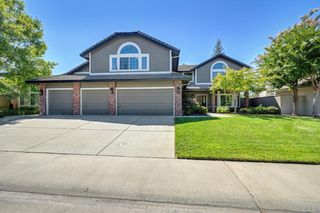
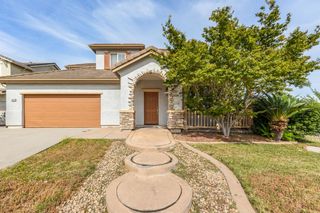
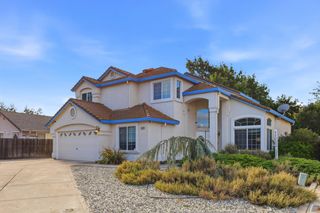
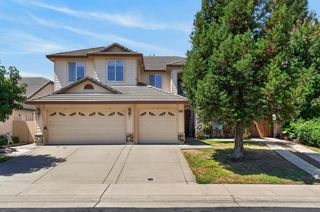
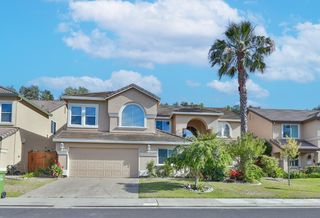
6824 Castro Verde Way, Elk Grove, CA 95757
- 5 beds |
- 3 baths |
- 3,579 sqft
 Single-Family Home
  Built in 2003
  7,370sqft lot
 2 car garage
  $217/sqft
  Listed 6 days ago
Property Description
Welcome to this exceptionally spacious 5-bedroom, 3 full bath home with a loft and 3,579 sq. ft. of living space! Featuring large rooms throughout, this grand-scale property offers an abundance of space for everyday living, entertaining, and creating the home of your dreams. The impressive floor plan includes a large separate living room and family room is perfect for hosting family and friends. The family room featuring a fireplace, ceiling fan, and plantation shutters. Additional features include a large indoor laundry room, loft, patio, and possible RV parking. Conveniently located near some of Elk Grove's finest schools, parks, library, shopping, and freeway access. This property needs TLC, but considering it's size, generous rooms, desirable layout, and great location, it offers an exciting opportunity to bring your vision to life and create something truly special. Bring your imagination, roll up your sleeves, and unlock the potential of this spacious Elk Grove home!
- Listing Status:
- Active
- Data Last Updated:
- August 24, 2026 at 5:33AM
- Listing Office:
- Pacific Star Real Estate & Loans : 7612091
- Listing Agent:
- Jasmine Prasad Rahul : 916 7530008
- MLS ID:
- 226103746
- Style: Contemporary
- Parking: AttachedBoat StorageRV PossibleRV StorageGarage Facing FrontParking spaces: 0
- Roofing: Tile
- Windows: Dual Pane Full
- General: StuccoFrameWoodTwoSlab
- Road/Access: Paved
- HOA Amenities: 0.0
- Originating MLS: MLS Metrolist
- School District: Sacramento
- County: Sacramento
- Zoning: 132-1280-041-0000
- Utilities: Cable AvailablePublicSewer In & ConnectedInternet AvailableNatural Gas Connected220 Volts220 Volts in Laundry
- Water: Public
- Sewer: Public Sewer
- Source: MLS Metrolist
This listing courtesy of Jasmine Prasad Rahul , Pacific Star Real Estate & Loans
Monthly Payment
- Principal & Interest $
- Property Taxes $
- Home Insurance $
- VA Funding Fee $

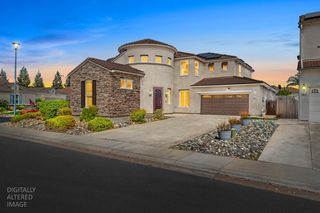
 New - 2 days ago