$925,000
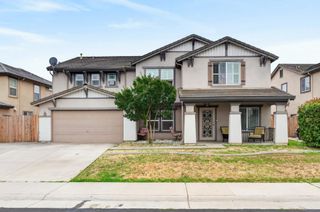
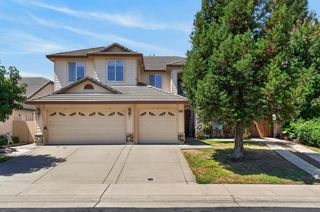
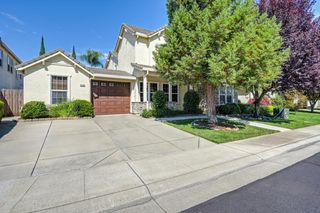
3373 Marina Cove Cir, Elk Grove, CA 95758
- 5 beds |
- 4 baths |
- 4,090 sqft
 Single-Family Home
  Built in 1999
  7,841sqft lot
 2 car garage
  $226/sqft
  Listed 13 days ago
Property Description
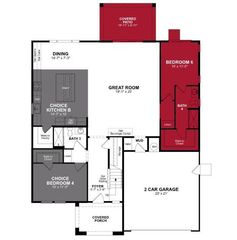
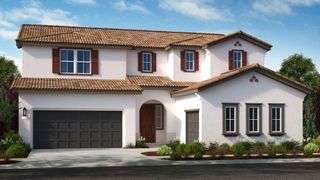
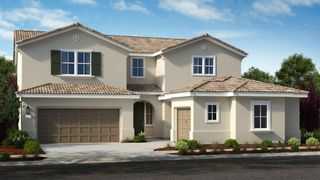
Bright 4,090 Square feet, two story 5-bedroom 4 bath, upgraded house in a desirable lakeside community in Elk Grove. Quick access from Freeway 5 and 99 to shopping complexes like Delta Shores and Hospitals. Great community and neighborhood with a wonderful school district. Seller(s) are CA BRE licensed Real Estate Agents.
- Listing Status:
- Active
- Data Last Updated:
- August 24, 2026 at 5:33AM
- Listing Office:
- Prince Realty & Finance, Inc. : 8299779
- Listing Agent:
- Dr.Nechikat M Nechikat : 408 8299779
- MLS ID:
- 226098314
- General: Balcony
- Style: Contemporary
- Pool: Membership FeeCommon FacilityPool HouseSee Remarks
- Parking: AssignedGarage Door OpenerGarage Facing FrontSee RemarksParking spaces: 0
- Roofing: Composition
- Windows: Dual Pane Full
- General: ConcreteStuccoSee RemarksOneConcrete
- HOA Amenities: PlaygroundPoolClubhouseTennis CourtsSee RemarksPool270.0Quarterly
- Originating MLS: MLS Metrolist
- School District: Sacramento
- County: Sacramento
- Zoning: 132-0440-019-000
- View: PanoramicCityParkCity LightsWaterLake
- Fencing: Back YardFencedFront YardFull
- Utilities: Cable AvailablePublicSewer ConnectedElectricInternet AvailableUnderground UtilitiesNatural Gas Connected220 Volts in Kitchen220 Volts in Laundry
- Water: PublicMeter on Site
- Sewer: Public Sewer
- Source: MLS Metrolist
This listing courtesy of Dr.Nechikat M Nechikat , Prince Realty & Finance, Inc.
Monthly Payment
$Est. Payment
- Principal & Interest $
- Property Taxes $
- Home Insurance $
- VA Funding Fee $