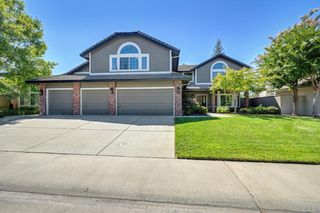
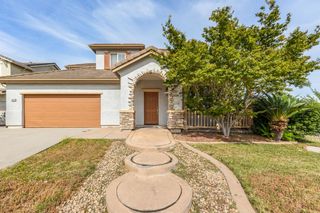
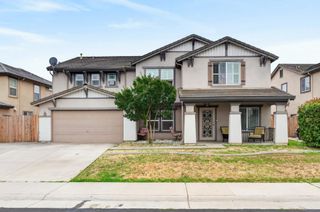
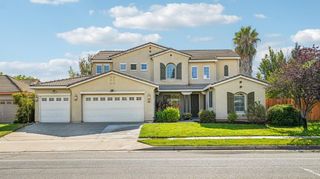
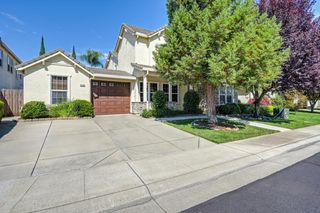
8576 Kyler Rd, Elk Grove, CA 95757
- 4 beds |
- 4 baths |
- 3,446 sqft
 Single-Family Home
  Built in ——
  8,002sqft lot
 3 car garage
  $258/sqft
  Listed 27 days ago
Property Description
What's Special: Oversized Lot, South Facing Patio, Secondary Bdrm w/Atch Bath. New Construction - August Completion! Built by America's Most Trusted Home Builder. Welcome to the Sawyer at 8576 Kyler Road in Orchard at Madeira Ranch! Discover a bright and beautifully designed two-story home that blends comfort, flexibility, and style. From the welcoming foyer, you'll be drawn into the heart of the home where the spacious great room, dining area, and chef-inspired kitchen come together in an open concept layout perfect for everyday living and entertaining. Enjoy peaceful mornings or relaxing evenings in the dedicated outdoor living space at the front of the home, creating the perfect extension of your living area. Upstairs, a generous loft provides endless possibilities and space. Whether you need a home office, creative studio, media room, or play space, this flexible area adapts to your lifestyle. The primary suite serves as a serene retreat, featuring dual vanities and two spacious walk-in closets for added convenience and luxury. Tucked just south of Sacramento near Highway 99, this welcoming community brings together small-town charm and everyday convenience. You'll find shopping, dining, and entertainment all close by, making it easy to enjoy the best of both worlds. Additional Highlights Include: laminate flooring throughout downstairs living, covered outdoor living, shower with marble wall in place of tub/shower at secondary bath, white shaker cabinets throughout, and quartz counters in kitchen. MLS#226094731
- Listing Status:
- Active
- Data Last Updated:
- August 24, 2026 at 4:32AM
- Listing Office:
- Taylor Morrison Services, Inc : 3558900
- Listing Agent:
- Suzanna Martinez : 916 3558900
- MLS ID:
- 226094731
- Style: Spanish
- Parking: AttachedGarage Facing FrontGarage Facing SideParking spaces: 0
- Roofing: Cement
- General: StuccoFrameConcreteSlab
- HOA Amenities: 0.0
- Originating MLS: MLS Metrolist
- School District: Sacramento
- County: Sacramento
- Zoning: 132-3150-100-000
- Utilities: PublicUnderground UtilitiesNatural Gas Connected220 Volts in Laundry
- Water: Public
- Sewer: Public Sewer
- Source: MLS Metrolist
This listing courtesy of Suzanna Martinez , Taylor Morrison Services, Inc
Monthly Payment
- Principal & Interest $
- Property Taxes $
- Home Insurance $
- VA Funding Fee $

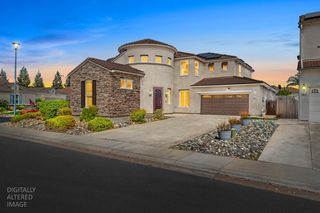
 New - 2 days ago