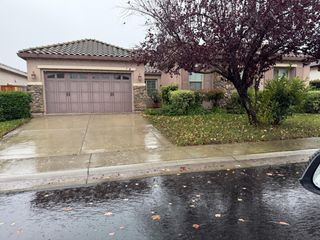
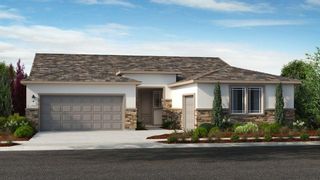
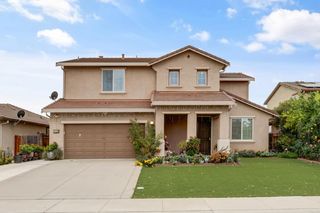
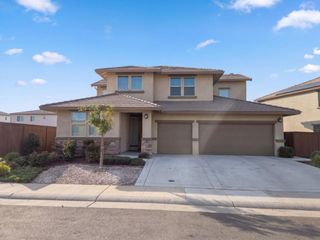
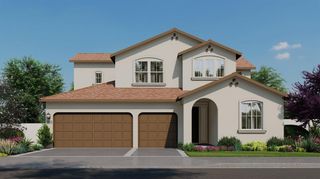
8704 Cooperston Way, Elk Grove, CA 95624
- 3 beds |
- 3 baths |
- 2,698 sqft
 Single-Family Home
 Built in 1990
 8,137sqft lot
 3 car garage
 $296/sqft
 Listed 3 days ago
Property Description
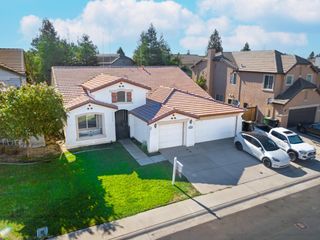
Welcome to 8704 Cooperston Way, a beautifully remodeled home - approx $258k spent on updates - in Elk Grove's highly sought after Camden Passage neighborhood! This exceptional home offers 3 large bedrooms and two additional spaces with bedroom conversion potential, a sparkling newer pool, 3-car side by side garage, RV access, and an incredible combination of stylish interiors, flexible living spaces and comfortable outdoor living on a spacious lot. From the moment you arrive, the beautifully landscaped grounds, gated courtyard with stamped concrete, and inviting covered entry create an unforgettable first impression. Inside, extensive renovations showcase newer paint, lighting and luxury vinyl plank flooring, plush carpeting, a gorgeous custom staircase, updated dual-pane windows & window coverings, & designer finishes throughout. The stunning kitchen is a true showpiece, featuring custom hickory cabinetry with rich walnut accents & bronze hardware, gleaming quartz countertops, a generously sized center island, updated stainless steel appliances and beautiful LED lighting. Multiple living spaces offer exceptional versatility, including a welcoming living room with a vaulted ceiling and abundant natural light, a spacious formal dining room, a ground-level family room with backyard access, adjacent full bath & laundry room, and an inviting primary suite with its own private retreat. Both the primary retreat & downstairs family room, formerly a second primary suite, offer exciting possibilities for future bedroom conversions. Three gas fireplaces, located in the living room, family room & primary suite, add warmth & ambiance. Beautifully updated bathrooms feature quartz countertops & newer lighting, fixtures, tubs & showers. Step outside to your private backyard paradise, where an in-ground pool with a relaxing Baja shelf & umbrella holder invites endless summer enjoyment! A spacious patio & deck provide wonderful settings for outdoor dining, memorable entertaining, or simply unwinding. Additional highlights include newer pool equipment, a large storage shed, newer exterior paint, durable stucco siding, a concrete tile roof, & a valuable RV parking or boat storage area. Enjoy the charm of Camden Passage with its nearby scenic pond, greenbelt & walking opportunities, plus convenient access to parks, shopping, dining & highly rated Elk Grove schools. No HOA or Mello-Roos! This home offers the space, flexibility, amenities & location you've been searching for.
- Listing Status:
- Active
- Data Last Updated:
- November 22, 2026 at 1:32PM
- Listing Office:
- eXp Realty of California Inc. : 8327179
- Listing Agent:
- Peter Parker : 916 9052535
- MLS ID:
- 226139249
- Other Structures: Shed(s)Storage
- Pool: Built-InOn LotGunite ConstructionSolar Heat
- Parking: AttachedRV AccessRV StorageSide-by-SideGarage Door OpenerGarage Facing FrontParking spaces: 0
- Roofing: CementTile
- Windows: Dual Pane FullLow E Glass FullWindow CoveringsWindow Screens
- General: MetalCeiling InsulationConcreteStuccoFrameWall InsulationGlassWoodMultiSplitConcreteSlab
- Road/Access: AsphaltPaved
- HOA Amenities: 0.0
- Originating MLS: MLS Metrolist
- School District: Sacramento
- County: Sacramento
- Topography: Level
- Zoning: 116-0600-008-0000
- Fencing: Back YardMetalWoodFencedFront Yard
- Utilities: Cable AvailableElectricSewer In & ConnectedInternet AvailableUnderground UtilitiesNatural Gas ConnectedSee Remarks
- Water: PublicMeter on SiteWater District
- Sewer: Public Sewer
- Source: MLS Metrolist
This listing courtesy of Peter Parker , eXp Realty of California Inc.
Monthly Payment
- Principal & Interest $
- Property Taxes $
- Home Insurance $
- VA Funding Fee $

 New - 16 hours ago