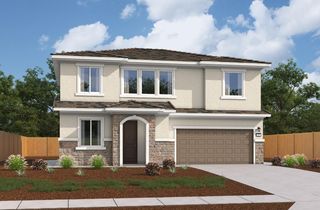
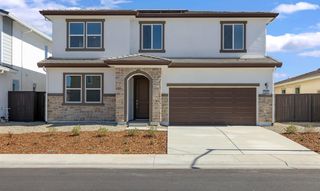
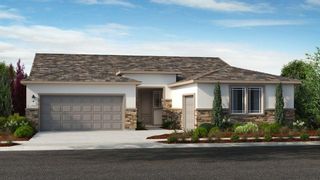
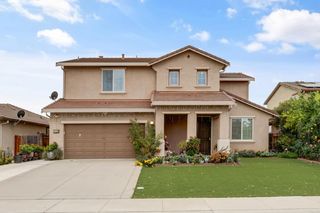
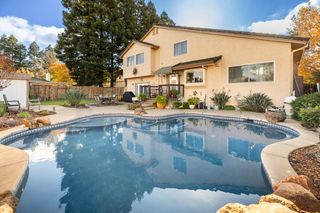
7418 Auerbach Way, Sacramento, CA 95829
- 4 beds |
- 3 baths |
- 2,689 sqft
 Single-Family Home
 Built in 2026
 5,994sqft lot
 2 car garage
 $259/sqft
 Listed 5 days ago
Property Description
Brand-new construction by Lennar in the premier Vineyard Parke: Redwood IV collection! This expansive two-story residence offers modern, open-concept living thoughtfully crafted for comfort and daily convenience. The main level welcomes you into an expansive great room, formal dining area, and chef-inspired kitchen boasting sleek quartz countertops, a large center prep island with breakfast bar seating, stainless steel appliances, and a walk-in pantry. A versatile downstairs bedroom suite provides ideal accommodations for guests or multi-generational living. Upstairs, the private owner's suite features a spa-inspired ensuite bath with dual vanities, a deep soaking tub, walk-in shower, and an expansive walk-in closet. Generously sized secondary bedrooms and an open loftideal for movie nights or a secondary loungecomplete the upper level. Built with Lennar's signature Everything's Included® program featuring integrated solar power, top-tier energy efficiency, and smart home connectivity. Ideally situated in the highly acclaimed Elk Grove Unified School District near parks, shopping, and major commute corridors. No HOA dues!
- Listing Status:
- Active
- Data Last Updated:
- November 22, 2026 at 1:32PM
- Listing Office:
- Coldwell Banker Realty : 6848180
- Listing Agent:
- Marlo Jordan : 916 7042802
- MLS ID:
- 226138623
- Parking: AttachedGarage Door OpenerGarage Facing FrontInterior AccessParking spaces: 0
- Roofing: Tile
- General: StuccoFrameWoodTwoSlab
- HOA Amenities: 0.0
- Originating MLS: MLS Metrolist
- School District: Sacramento
- County: Sacramento
- Zoning: 065-0590-029-0000
- Utilities: PublicSolar220 Volts
- Water: Public
- Sewer: Public Sewer
- Source: MLS Metrolist
This listing courtesy of Marlo Jordan , Coldwell Banker Realty
Monthly Payment
- Principal & Interest $
- Property Taxes $
- Home Insurance $
- VA Funding Fee $

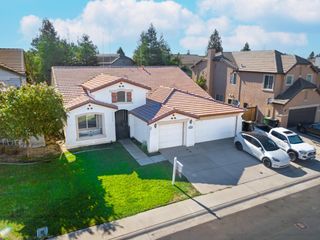
 New - 16 hours ago