9144 Lakemont Dr, Elk Grove, CA 95624
- 4 beds |
- 2 baths |
- 1,521 sqft
 Single-Family Home
  Built in 1994
  4,709sqft lot
 2 car garage
  $345/sqft
  Listed 3 days ago
Property Description
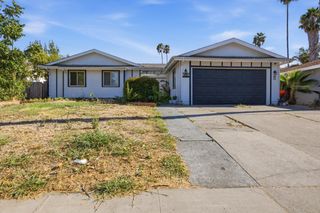
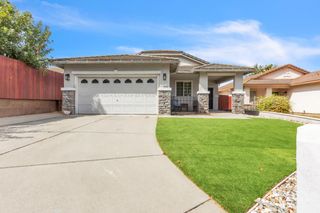
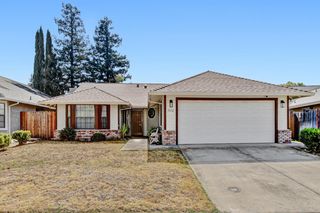
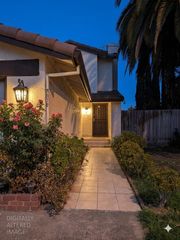
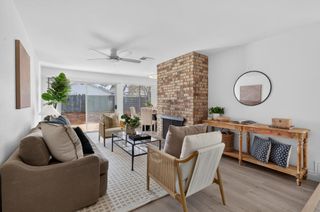
Beautiful, updated home with an open floor plan. Located in a peaceful, quiet, family friendly neighborhood. With four bedrooms and 2 full baths, this home is perfect size for a family with kids. High vaulted ceilings in the living room with lots of natural light greet you as soon as you open the front door. Real oak hardwood floors throughout. Custom wood wall in the kitchen as an amazing center piece. Located in close proximity to shopping centers and restaurants. Parks and sports facilities nearby for all your outdoor activities and leisure. Finished garage with lots of cabinet space for storage. Beautifully updated kitchen with gorgeous quartz countertops in the kitchen, with a breakfast nook. Perfect for entertaining your guests. Closet organizers in all bedroom closets to keep all your clothes nicely organized. Updated tile flooring in the bathrooms and laundry room. Really nicely updated bathrooms. This home is a must see. Priced to sell!
- Listing Status:
- Active
- Data Last Updated:
- August 24, 2026 at 7:32AM
- Listing Office:
- FX Realty : 5135736
- Listing Agent:
- George Tung : 916 5135736
- MLS ID:
- 226104210
- Parking: AttachedGarage Facing FrontParking spaces: 0
- Roofing: Tile
- General: StuccoWood SidingSlab
- HOA Amenities: 0.0
- Originating MLS: MLS Metrolist
- School District: Sacramento
- County: Sacramento
- Zoning: 121-0550-023-0000
- Utilities: Sewer In & Connected220 Volts in Laundry
- Water: PublicWater District
- Sewer: Public Sewer
- Source: MLS Metrolist
This listing courtesy of George Tung , FX Realty
Monthly Payment
- Principal & Interest $
- Property Taxes $
- Home Insurance $
- VA Funding Fee $

 New - 13 hours ago