9338 Trailspire Cir, Elk Grove, CA 95624
- 3 beds |
- 3 baths |
- 2,572 sqft
 Single-Family Home
 Built in ——
 5,223sqft lot
 3 car garage
 $268/sqft
 Listed 8 days ago
Property Description
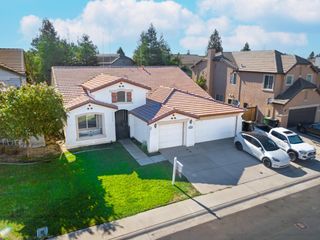
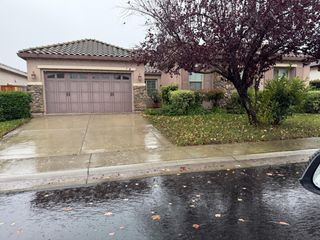
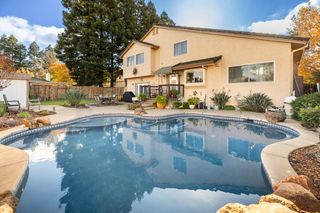
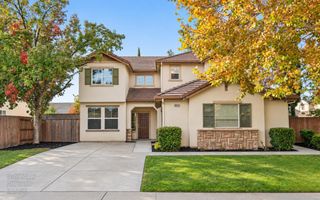
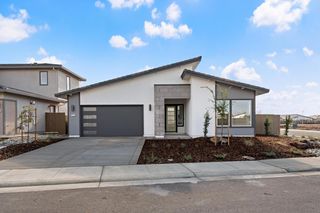
What's Special: Close to Amenities, Front Porch, Close to Trails, Close to Park. New Construction - September Completion! Built by America's Most Trusted Home Builder. Welcome to the Lara at 9338 Trailspire Circle in Milestone II! Warm and inviting, this thoughtfully designed two-story home offers three bedrooms, two and a half baths, and flexible spaces to fit your lifestyle. The open-concept kitchen, dining area, and great room create a bright, welcoming setting for gathering with family and friends. Upstairs, a spacious loft provides the perfect place to relax, work, or play, while the private primary suite features a generous walk-in closet and a spa-inspired bath for a peaceful retreat. With charming touches throughout and a convenient two-car garage, this home blends comfort, style, and everyday functionality. Welcome to Milestone II, a beautiful new home community in Elk Grove, offering the perfect blend of small-town charm and everyday convenience. Located across from the new Unity Park and just minutes from Highway 99, you'll enjoy easy access to top-rated schools, local recreation, and all that Elk Grove and the Sacramento area have to offer. From outdoor adventures to shopping, dining, and entertainment, everything you need is close to home. MLS#226138217
- Listing Status:
- Active
- Data Last Updated:
- November 22, 2026 at 1:32PM
- Listing Office:
- Taylor Morrison Services, Inc : 3558900
- Listing Agent:
- Suzanna Martinez : 916 3558900
- MLS ID:
- 226138217
- Style: Spanish
- Parking: AttachedParking spaces: 0
- Roofing: Cement
- General: StuccoConcreteSlab
- HOA Amenities: 0.0
- Originating MLS: MLS Metrolist
- School District: Sacramento
- County: Sacramento
- Zoning: 134-1230-017-000
- Utilities: Electric220 Volts in Kitchen220 Volts in Laundry
- Water: Public
- Sewer: Public Sewer
- Source: MLS Metrolist
This listing courtesy of Suzanna Martinez , Taylor Morrison Services, Inc
Monthly Payment
- Principal & Interest $
- Property Taxes $
- Home Insurance $
- VA Funding Fee $

 New - 15 hours ago