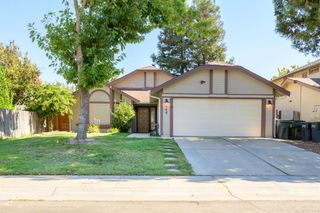
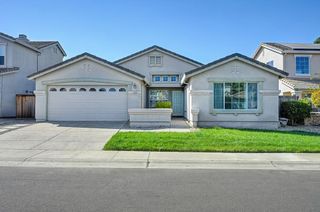
8404 Miguel Way, Elverta, CA 95626
- 4 beds |
- 3 baths |
- 1,768 sqft
 Single-Family Home
  Built in 1961
  10,019sqft lot
 2 car garage
  $322/sqft
  Listed 13 hours ago
Property Description
Welcome to 8404 Miguel Way, a beautifully remodeled, move in ready home offering 3 bedrooms, 3 bathrooms, and 1,768 sq. ft. of thoughtfully updated living space, plus a versatile room with potential to serve as a 4th bedroom, home office, or den. Renovated throughout with modern finishes, this home features a functional and spacious floor plan, updated kitchen and bathrooms, brand-new roof, new HVAC system, and FULLY OWNED SOLAR for added energy efficiency and savings! Situated on a generous 10,018 sq. ft. lot, the property offers plenty of room for outdoor entertaining, gardening, and recreation, along with convenient REAR RV ACCESS for additional parking, boats, or recreational vehicles. Enjoy the peaceful charm of Elverta living while remaining conveniently close to shopping, dining, schools, and major roadways. With extensive upgrades, flexible living space, a spacious lot, and no solar lease payments, this turnkey home offers an exceptional combination of comfort, convenience, and value. Don't miss the opportunity to make this beautifully updated property your own!
- Listing Status:
- Active
- Data Last Updated:
- October 10, 2026 at 6:33AM
- Listing Office:
- Apex Realty Group : 6562115
- Listing Agent:
- Sar Padda : 916 7200007
- MLS ID:
- 226126077
- Parking: RV AccessGarage Facing FrontParking spaces: 0
- Roofing: Shingle
- General: Vinyl SidingWoodRaisedSlab
- HOA Amenities: 0.0
- Originating MLS: MLS Metrolist
- School District: Sacramento
- County: Sacramento
- Zoning: 202-0233-009-0000
- Utilities: Public220 Volts in Kitchen220 Volts in Laundry
- Water: Public
- Sewer: Septic System
- Source: MLS Metrolist
This listing courtesy of Sar Padda , Apex Realty Group
Monthly Payment
- Principal & Interest $
- Property Taxes $
- Home Insurance $
- VA Funding Fee $

 New - 8 hours ago