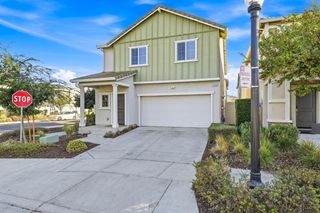
5325 Dasco Way, Sacramento, CA 95835
- 3 beds |
- 2 baths |
- 2,080 sqft
 Single-Family Home
  Built in 2003
  5,898sqft lot
 2 car garage
  $264/sqft
  Listed 4 days ago
Property Description
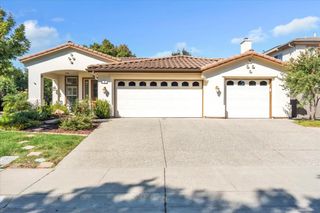
INCREDIBLE VALUE IN NORTH NATOMAS! Welcome to this spacious and highly upgraded SINGLE-STORY home offering 2,080 sq ft, 3 bedrooms PLUS DEN / POSSIBLE 4TH BEDROOM and a highly functional, open floor plan with GREAT ROOM! NO HOA! Step inside through a courtyard entry to an impressive formal living area with soaring ceilings and an open, spacious layout. Extensive recent improvements include a NEWER 3.5-TON HVAC SYSTEM with compressor and furnace replaced in 2023, BRAND NEW LUXURY PLANK FLOORING AND BASEBOARDS throughout much of the home, and beautiful low-maintenance front and backyard landscaping completed in June 2026. Fresh interior paint throughout. The kitchen features rich cherry cabinetry, center island, and opens to the dining and family room areas, while the family room is pre-wired for surround sound. The spacious primary suite is privately situated on the opposite side of the home from the secondary bedrooms, and features direct access to its own backyard patio. The primary bathroom features a separate shower, soaking tub, and a HUGE WALK-IN CLOSET! The flexible den is ideal for a home office or potential 4th bedroom. Enjoy TWO backyard patios, a good-sized fully-fenced backyard with private setting and lawn, perfect for outdoor activities, pets and relaxation. Recently replaced fencing with durable metal posts. The backyard extends to a spacious side yard, ideal for gardening, additional storage or a dog run! The deep 2-car garage provides plenty of room for shelving, additional storage and a garage refrigerator. Additional features include ceiling fans in all bedrooms, hardwired security sensors at doors and windows, and ethernet and cable connections throughout multiple rooms. Fantastic North Natomas location, just a short walk to California Lilac Park and Regency Community Park, offering covered picnic / BBQ areas, walking / biking trails, sports fields, playgrounds and dog parks! Conveniently located near Club Center Drive, I-5, I-80, Downtown Sacramento, Sacramento International Airport, shopping, groceries, restaurants and more! With its spacious SINGLE-STORY layout, extensive improvements, flexible floor plan and exceptional location, this home offers tremendous value at $549,000. A truly rare find! DON'T MISS THIS INCREDIBLE OPPORTUNITY!! WON'T LAST!!!
- Listing Status:
- Active
- Data Last Updated:
- October 10, 2026 at 7:32AM
- Listing Office:
- KW Sac Metro : 2837500
- Listing Agent:
- Dennis Elliott : 916 5731730
- MLS ID:
- 226115294
- General: Dog Run
- Style: Contemporary
- Parking: AttachedGarage Door OpenerGarage Facing FrontParking spaces: 0
- Roofing: Tile
- Windows: Dual Pane Full
- General: StuccoFrameWoodConcreteSlab
- Road/Access: AsphaltPaved
- HOA Amenities: 0.0
- Originating MLS: MLS Metrolist
- School District: Sacramento
- County: Sacramento
- Topography: Level
- Zoning: 201-0690-062-0000
- Fencing: Back YardWoodFencedFull
- Utilities: Cable ConnectedSewer ConnectedSewer In & ConnectedNatural Gas Connected220 Volts220 Volts in Laundry
- Water: Public
- Sewer: Public Sewer
- Source: MLS Metrolist
This listing courtesy of Dennis Elliott , KW Sac Metro
Monthly Payment
- Principal & Interest $
- Property Taxes $
- Home Insurance $
- VA Funding Fee $

 New - 9 hours ago