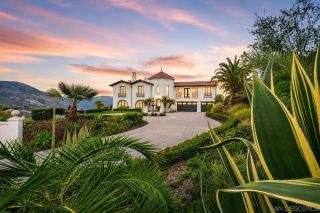
3537-39 Dove Hollow Rd., Encinitas, CA 92024
- 6 beds |
- 5 baths |
- 5,813 sqft
 Single-Family Home
  Built in 2000
  2.51acre lot
 4 car garage
  $722/sqft
  Listed 10 days ago
Property Description
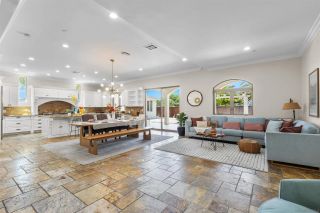
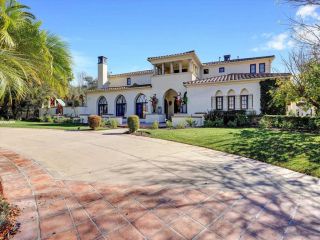
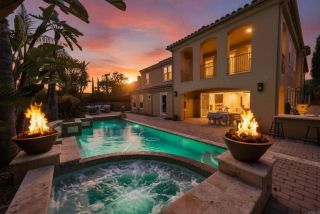
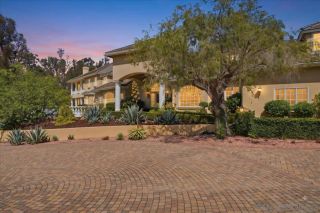
This is an extraordinary opportunity to own a European-inspired energy-efficient, smart estate in the heart of Olivenhain. Perched on an expansive, well-maintained lot, this estate has direct access to the local equestrian trails. This multigenerational property features 3 detached structures designed for endless flexibility and seamless indoor-outdoor living at it's best. The main residence offers the simplicity of a single-story layout with the entire main level dedicated to daily living, a private home office and a large and luxurious primary suite on the main level with open views to the West. A thoughtfully designed, split-level, secondary wing houses 2 bedrooms with a jack-and-jill full bath and an additional bedroom, en suite with pretty views to the West and a versatile play-loft offering the perfect balance of proximity and privacy for family or guests. Outside, the manicured grounds are a haven for farm-to-table living, complete with a custom chicken coup, an organic vegetable garden and a mature, producing orchard. This estate offers endless potential with ample room in between the main house and ADU to add a pickleball court, horse arena or stables, tennis court or a putting green. Boasting it's own private address, the brand new, never-been-lived-in $700,000 ADU detached guest residence (ADU) is an entertainer's and car enthusiast's dream--featuring a climate-controlled premier car collector's garage along a fully loaded with BBQ, wood-fired, Santa Maria grill or flat-top method of the outdoor chef's delight! Currently no electricity bills- SOLAR PANELS.
- Listing Status:
- Active
- Date Added:
- August 14, 2026
- Data Last Updated:
- August 24, 2026 at 11:11PM
- Listing Office:
- Compass : 858-277-3325
- Listing Agent:
- Lauren Gable : 619-778-4050
- MLS ID:
- 260019922
- General: Detached
- Style: Cape CodCustom Built
- Other Structures: Detached
- Pool: Below GroundPrivateSolar HeatHeatedSaltwaterWaterfallNegative Edge/Inf Pool
- Parking: AttachedDirect Garage AccessGarage - Two DoorParking spaces: 10
- Roofing: CompositionShingle
- General: StoneWoodStone VeneerSplit Level
- HOA Amenities: 0.0
- Originating MLS: SDMLS
- County: San Diego
- Zoning: 264-232-18-00
- View: Mountains/HillsValley/CanyonPool
- Fencing: FullGateGood ConditionWood
- Restrictions: CC&R'sNone Known
- Water: Meter on PropertyOther/Remarks
- Sewer: Septic InstalledAerobic Septic
- Source: SDMLS
This listing courtesy of Lauren Gable , Compass
Monthly Payment
- Principal & Interest $
- Property Taxes $
- Home Insurance $
- VA Funding Fee $

 New - 2 days ago