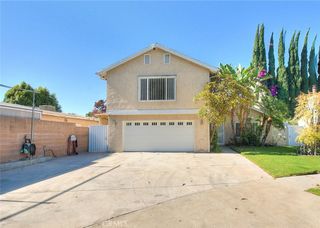
17068 Escalon Drive, Encino, CA 91436
- 3 beds |
- 3 baths |
- 2,030 sqft
 Single-Family Home
  Built in 1966
  0.4acre lot
 —— car garage
  $739/sqft
  Listed 5 days ago
Property Description
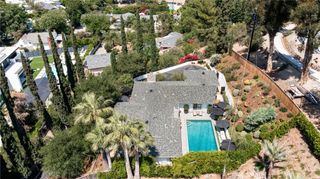
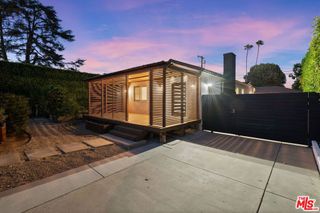
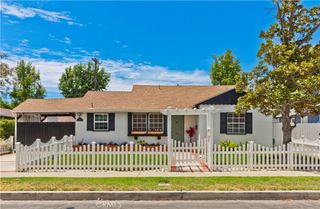
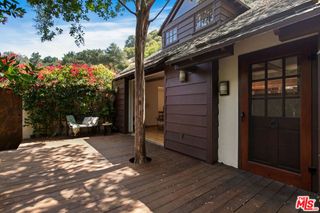
Garage conversion done without permits.Buyer is advised to independently verify the accuracy of all information through personal inspection and with appropriate professionals.Nestled in the desirable hills of Encino, south of Ventura Boulevard, this inviting pool home offers a wonderful blend of space, comfort, and functionality. Featuring 3 bedrooms and 2.5 bathrooms, the home is thoughtfully designed with all bedrooms located upstairs, creating a private retreat away from the main living areas.The light-filled living and dining rooms showcase soaring ceilings that enhance the home's sense of openness and volume. Sliding doors from the dining room provide seamless access to the backyard, making indoor-outdoor entertaining effortless.The remodeled kitchen opens to a comfortable family room, also with access to the pool area creating the perfect gathering space for everyday living. Upstairs, the spacious primary suite offers an ensuite bathroom and ample room to unwind, while two additional bedrooms share a well-appointed hall bathroom.The converted garage provides valuable flex space that can easily serve as a home office, gym, playroom, studio, or media room to suit a variety of lifestyles.Outside, enjoy the private backyard with a sparkling pool, ideal for relaxing, entertaining, and taking advantage of Southern California's year-round sunshine. Conveniently located in the sought-after Encino hills area, this home offers easy access to shopping, dining, recreation, and everything the San Fernando Valley has to offer.
- Listing Status:
- Active
- Date Added:
- July 23, 2026
- Data Last Updated:
- July 29, 2026 at 2:16AM
- Listing Office:
- Equity Union Real Estate : (805) 892-8119
- Listing Agent:
- Jenifer Ludwick : (310) 927-5145
- MLS ID:
- 226003506

- Style: Modern
- Other Structures: PatioOpen
- Pool: In GroundPrivate
- Parking: DrivewayNoneOn StreetParking spaces: 1
- Windows: Blinds
- General: 2Slab
- Originating MLS: CRMLS_VCR
- County: Los Angeles
- Zoning: LARE152287002026
- View: View
- Source: CRMLS_VCR
This listing courtesy of Jenifer Ludwick , Equity Union Real Estate
Monthly Payment
- Principal & Interest $
- Property Taxes $
- Home Insurance $
- VA Funding Fee $

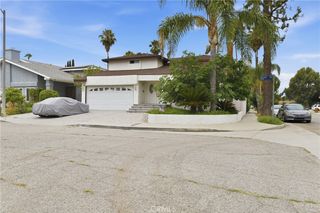
 New - 21 hours ago