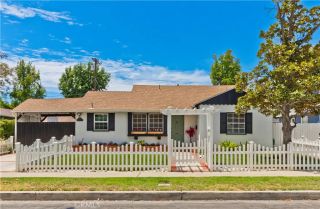
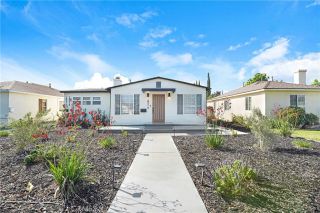
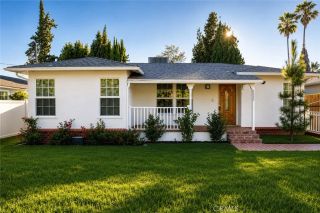
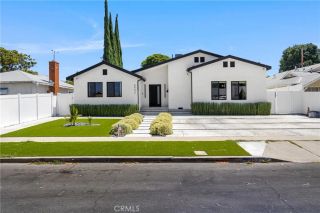
17336 Collins Street, Encino, CA 91316
- 4 beds |
- 3 baths |
- 1,936 sqft
 Single-Family Home
  Built in 1949
  5,528sqft lot
 1 car garage
  $824/sqft
  Listed 12 days ago
Property Description
The perfect blend of style, comfort, and modern elegance awaits in this beautifully appointed 4-bedroom, 3-bath home located in the highly desirable Encino Park neighborhood. Thoughtfully designed with an open-concept floor plan, the home features abundant natural light, soaring ceilings, recessed lighting, and inviting living spaces ideal for both everyday living and entertaining. The chef-inspired kitchen serves as the heart of the home and showcases expansive stone countertops, a designer tile backsplash, abundant cabinetry, stainless steel appliances, and an oversized sink overlooking the spacious living and dining areas. Large sliding glass doors provide a seamless connection to the private backyard, creating an effortless indoor-outdoor lifestyle. The luxurious primary suite offers a peaceful retreat with a custom walk-in closet and spa-inspired en suite bathroom featuring dual vanities, premium fixtures, and designer finishes. The secondary bathrooms are equally well appointed with contemporary cabinetry and stylish details. Recent upgrades include a new electrical panel, backup generator, and custom blackout window coverings, offering added comfort, convenience, and peace of mind. Additional highlights include a dedicated laundry room, modern concrete driveway, built-in speakers with whole-home audio prewiring, and beautifully landscaped, drought-tolerant front and rear yards. The inviting outdoor living area provides the perfect setting for relaxing, dining, or entertaining. Ideally situated just minutes from Ventura Boulevards renowned shopping and dining, neighbo
- Listing Status:
- Active
- Date Added:
- July 15, 2026
- Data Last Updated:
- July 29, 2026 at 5:11PM
- Listing Office:
- Compass :
- Listing Agent:
- Matthew Himmelrick : 818-357-0150
- MLS ID:
- SR26138246
- General: N/K
- Style: Modern
- Pool: N/K
- Parking: Direct Garage AccessGarageParking spaces: 3
- General: 1
- HOA Amenities: 0.0
- Originating MLS: California Regional MLS
- County: Los Angeles
- Zoning: 2254017035
- View: N/K
- Fencing: Vinyl
- Utilities: Cable ConnectedElectricity ConnectedNatural Gas ConnectedSewer ConnectedWater Connected
- Water: Public
- Sewer: Public Sewer
- Source: California Regional MLS
This listing courtesy of Matthew Himmelrick , Compass
Monthly Payment
- Principal & Interest $
- Property Taxes $
- Home Insurance $
- VA Funding Fee $

 New - 19 hours ago