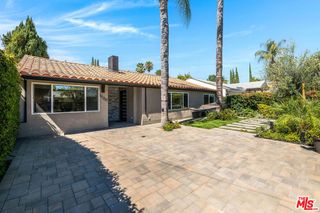
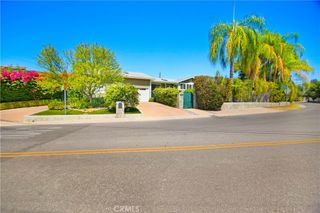
17701 Corinthian Drive, Encino, CA 91316
- 3 beds |
- 3 baths |
- 2,685 sqft
 Single-Family Home
  Built in 1967
  9,884sqft lot
 2 car garage
  $745/sqft
  Listed 7 days ago
Property Description
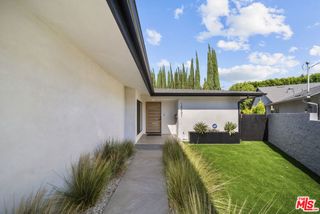
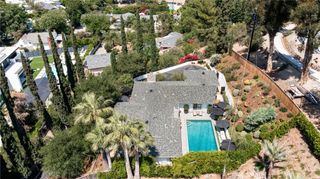
Excellent Encino location south of Ventura Boulevard, close to premier shopping, dining, schools, and convenient transportation. Single story custom-designed home offers a thoughtfully crafted 3 bedroom plus 2.5 bath floor-plan with potential ADU possibilities (buyer to verify). A bright formal entry welcomes you with a beautiful skylight and impressive double-door entrance.The remodeled kitchen showcases stunning granite countertops, stainless steel appliances, and furniture-quality cabinetry with abundant storage. An elegant formal dining room is conveniently located adjacent to the kitchen and features a classic swing door for added charm. The spacious primary suite is a private retreat, complete with built-in bookshelves, direct patio access, an oversized walk-in closet, and a beautifully remodeled marble bathroom featuring a separate spa tub. Low maintenance backyard has mature shade tree and privacy galore. Offering the perfect blend of comfort, style, and future potential, this exceptional home presents an outstanding opportunity in one of Encino's most desirable neighborhoods.
- Listing Status:
- Active
- Date Added:
- July 22, 2026
- Data Last Updated:
- July 29, 2026 at 5:17AM
- Listing Office:
- Coldwell Banker Realty : (805) 495-1048
- Listing Agent:
- Andrea Jacobs : (818) 606-7515
- MLS ID:
- 226003493

- Style: RanchTraditional
- Other Structures: Front PorchTileConcretePatioOpen
- Parking: Direct AccessDoor-SingleDrivewayGarageGuestOn StreetSide By SideStorageParking spaces: 2
- Windows: Double Pane WindowsDrapesPlantation Shutters
- General: Stucco1Slab
- Originating MLS: CRMLS_VCR
- County: Los Angeles
- Zoning: LARE92182004057
- Fencing: BlockWood
- Utilities: Cable Available
- Sewer: Public Sewer
- Source: CRMLS_VCR
This listing courtesy of Andrea Jacobs , Coldwell Banker Realty
Monthly Payment
- Principal & Interest $
- Property Taxes $
- Home Insurance $
- VA Funding Fee $

 New - 1 day ago