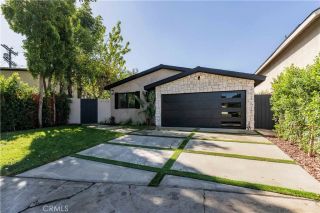
3546 Caribeth Drive, Encino, CA 91436
- 4 beds |
- 3 baths |
- 2,614 sqft
 Single-Family Home
 Built in 1962
 0.71acre lot
 2 car garage
 $1,014/sqft
 Listed 17 days ago
Property Description
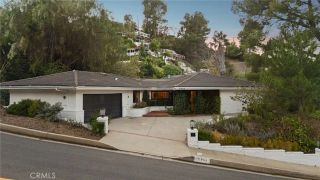
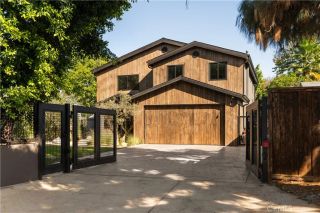
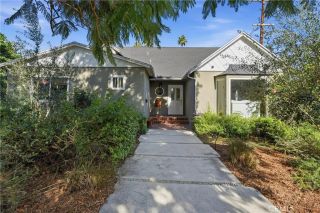
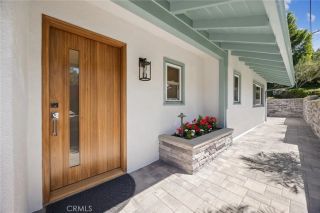
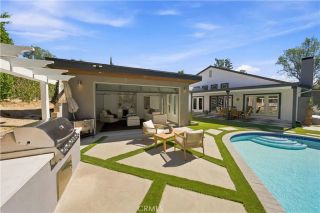
A Rare Offering! Exceptional Views, Distinctive Design, and Endless Possibilities. Discover a truly remarkable property showcasing breathtaking 180-degree panoramic views in an extraordinary setting. The expansive site provides the ideal canvas for creating a stunning, approximately 3,800-square-foot custom residence, thoughtfully designed with 5 bedrooms and 4 bathrooms, including 2 luxurious primary suites, providing an ideal combination of elegance, comfort, and functionality. The proposed design showcases impressive high ceilings, a distinctive stone-finished front elevation, and a layout that takes full advantage of the spectacular views. The outdoor living experience is equally impressive, featuring a brand-new swimming pool, spacious side yards, a dedicated BBQ, and multiple outdoor sitting areas, creating the perfect environment for entertaining, relaxing, and enjoying the beautiful surroundings. For buyers who prefer an alternative, the existing residence offers four bedrooms and three bathrooms and can be remodeled to suit individual tastes and lifestyle preferences. Whether you envision building your dream custom home or transforming the existing residence into something extraordinary, this property presents a rare opportunity to create a truly special home. RTI weeks away.
- Listing Status:
- Active
- Date Added:
- November 4, 2026
- Data Last Updated:
- November 22, 2026 at 1:11PM
- Listing Office:
- Christie's Int. R.E SoCal : 424-249-7162
- Listing Agent:
- Andrew Spitz : 818-370-6121
- MLS ID:
- SR26236606
- General: N/K
- Pool: N/K
- Parking: Direct Garage AccessGarageParking spaces: 2
- Roofing: Composition
- General: Stucco1
- HOA Amenities: 0.0
- Originating MLS: California Regional MLS
- County: Los Angeles
- Zoning: 2286012015
- View: Mountains/HillsPanoramicValley/CanyonNeighborhoodTrees/Woods
- Utilities: Electricity ConnectedNatural Gas ConnectedSewer ConnectedWater Connected
- Water: Public
- Sewer: Public Sewer
- Source: California Regional MLS
This listing courtesy of Andrew Spitz , Christie's Int. R.E SoCal
Monthly Payment
- Principal & Interest $
- Property Taxes $
- Home Insurance $
- VA Funding Fee $