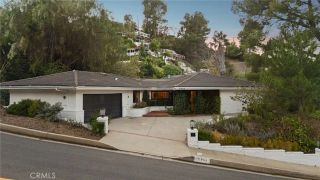
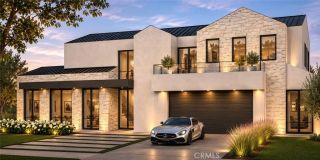
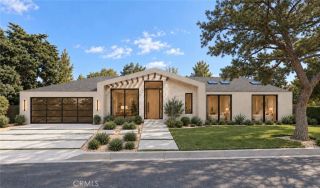
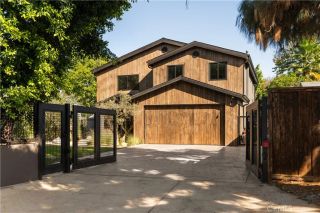
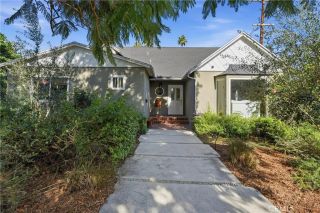
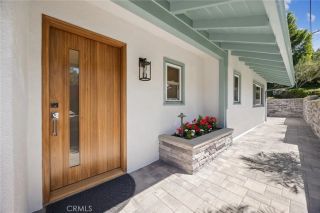
4223 Mooncrest Place, Encino, CA 91436
- 4 beds |
- 4 baths |
- 2,621 sqft
 Single-Family Home
 Built in 1956
 0.43acre lot
 2 car garage
 $934/sqft
 Listed 1 month ago
Property Description
Privately set behind gates in the heart of a cul-de-sac, this exceptional, extensively updated residence offers a refined blend of luxury, comfort, and effortless California living. Designed around an open, light-filled floor plan, the single-level main residence showcases rich hardwood floors, elegant French doors, and strategically placed skylights that enhance the homes warm, inviting ambiance. A beautifully appointed great room seamlessly unites distinct living spaces for elegant living and dining, creating a warm, inviting atmosphere for both intimate gatherings and grand-scale entertaining. At the heart of the home, the beautifully appointed chefs kitchen combines exceptional functionality with timeless style, featuring custom cabinetry with soft-close drawers, Caesarstone countertops and backsplash, a substantial center island with prep sink, and a professional-grade appliance suite anchored by an impressive eight-burner Viking range. The primary suite serves as a private retreat, complete with a walk-in closet, French doors opening to a secluded side yard with a fireplace and putting green, and a spa-inspired bath featuring dual vanities and an oversized two-person walk-in shower with built-in seating. Three additional generously proportioned bedrooms offer professionally organized walk-in closets and classic plantation shutters. Upstairs, a versatile teen lounge and/or a dedicated office create a distinctive loft-like environment, ideal for work, relaxation, or additional living space. The grounds are equally impressive, designed for the quintessential Southern Cal
- Listing Status:
- Active
- Date Added:
- October 14, 2026
- Data Last Updated:
- November 22, 2026 at 1:11PM
- Listing Office:
- Christie's Int. R.E SoCal : 424-249-7162
- Listing Agent:
- Andrew Spitz : 818-370-6121
- MLS ID:
- SR26222703
- General: N/K
- Style: Traditional
- Pool: Below GroundPrivateHeated
- Parking: GarageGarage Door OpenerParking spaces: 2
- Roofing: Shake
- General: Stucco2
- HOA Amenities: 0.0
- Originating MLS: California Regional MLS
- County: Los Angeles
- Zoning: LARA2292002007
- View: PoolNeighborhood
- Utilities: Electricity ConnectedNatural Gas ConnectedSewer ConnectedWater Connected
- Water: Public
- Sewer: Public Sewer
- Source: California Regional MLS
This listing courtesy of Andrew Spitz , Christie's Int. R.E SoCal
Monthly Payment
- Principal & Interest $
- Property Taxes $
- Home Insurance $
- VA Funding Fee $