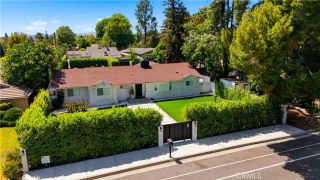
5724 Wish Avenue, Encino, CA 91316
- 4 beds |
- 3 baths |
- 2,392 sqft
 Single-Family Home
  Built in 1955
  6,007sqft lot
 2 car garage
  $700/sqft
  Listed 1 month ago
Property Description
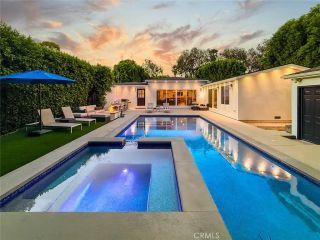
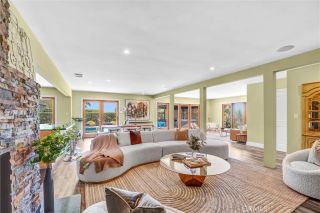
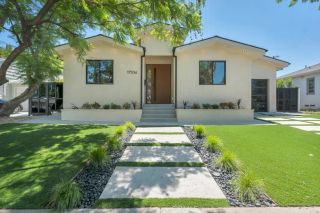
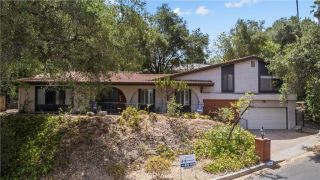
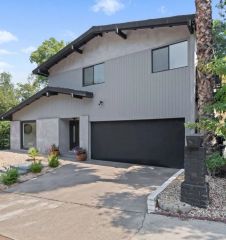
A True Mid-Century Modern Gem Thoughtfully updated to celebrate its architectural heritage, this exceptional mid-century modern residence offers 4 bedrooms, 3 bathrooms, formal and casual dining areas, a dedicated craft room, and an expansive upstairs bonus room. Encompassing approximately 2,392 square feet on a flat 6,007 sf lot, the home effortlessly blends authentic period character with today's most desirable upgrades. The inviting living room showcases warm wood ceilings, hardwood plank flooring, and a dramatic floor-to-ceiling brick fireplace with a wood-burning firebox. Period light fixtures-several of which are original to the home-further enhance its timeless character. A winding staircase leads to the upstairs bonus room, complete with built-in cabinetry and views overlooking the trees and open green space of Balboa Park. Filled with natural light, the remodeled kitchen features quartz countertops, quality tile flooring, new appliances, soft-close cabinetry, and generous storage. Its open layout connects seamlessly with both dining areas and the living room, creating an ideal setting for everyday living and entertaining. New dual-pane windows and sliding glass doors provide added comfort while framing the surrounding greenery. Privately positioned apart from the secondary bedrooms, the primary suite includes s beautifully remodeled bathroom with dual sinks, quartz countertops, and a spacious walk-in shower featuring multiple showerheads. Three additional bedrooms are located along the central hallway and are served by two bathrooms. All 4 bedrooms are on the first
- Listing Status:
- Active
- Date Added:
- July 15, 2026
- Data Last Updated:
- August 24, 2026 at 6:11AM
- Listing Office:
- Innovate Realty Inc. : 949-617-2875
- Listing Agent:
- Cindy Royall Libonati : 818-421-4468
- MLS ID:
- SR26154650
- General: N/K
- Pool: N/K
- Parking: Parking spaces: 8
- Roofing: Flat
- General: 2
- HOA Amenities: 0.0
- Originating MLS: California Regional MLS
- County: Los Angeles
- Zoning: LAR12255022016
- Fencing: Wood
- Utilities: Electricity ConnectedNatural Gas ConnectedSewer ConnectedWater Connected
- Water: Public
- Sewer: Public Sewer
- Source: California Regional MLS
This listing courtesy of Cindy Royall Libonati , Innovate Realty Inc.
Monthly Payment
- Principal & Interest $
- Property Taxes $
- Home Insurance $
- VA Funding Fee $

 New - 2 days ago