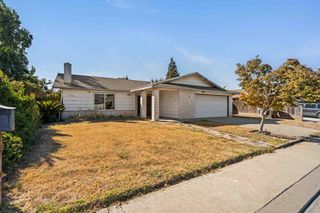
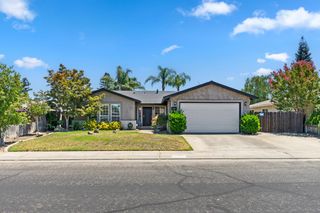
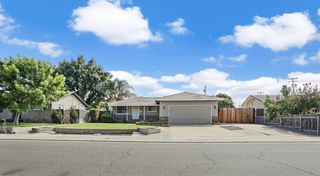
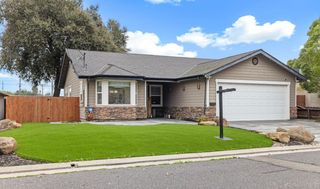
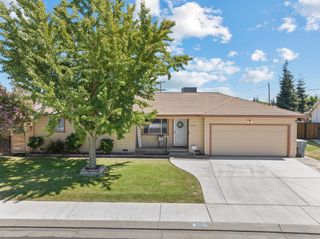
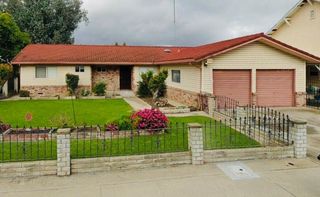
1374 Edgewood Ave, Escalon, CA 95320
- 3 beds |
- 2 baths |
- 1,665 sqft
 Single-Family Home
  Built in 1992
  8,189sqft lot
 2 car garage
  $318/sqft
  Listed 1 month ago
Property Description
Location, Location, Location! Welcome to this spacious, custom-built single-story home ideally situated on a desirable corner lot in Escalon. From the moment you enter, the inviting living room impresses with abundant natural light and a cozy brick fireplace. The adjoining dining area offers beautiful views of the backyard. The well-appointed kitchen is designed for the home chef and features two ovens, an island with an electric cooktop and downdraft exhaust system, plus a versatile stove with a built-in grill and two interchangeable top units. Down the hallway, the primary suite offers excellent storage with a built-in cabinet and drawer system, along with a walk-in closet. The en-suite bathroom features a tiled shower stall, double sinks, and a relaxing garden tub. Two additional bedrooms and a full bathroom provide plenty of space for family, guests, or a home office. A spacious laundry room with cabinets and a utility sink adds convenience and functionality. Step outside to enjoy the backyard patio, perfect for relaxing or entertaining. The front yard showcases beautifully maintained landscaping that adds to the home's impressive curb appeal. With its spacious floor plan, thoughtful custom features, and prime corner-lot location, this Escalon home is ready to welcome you!
- Listing Status:
- Active
- Data Last Updated:
- October 9, 2026 at 7:30AM
- Listing Office:
- PMZ Real Estate : 4722010
- Listing Agent:
- Sherry A Dolen : 209 7407390
- MLS ID:
- 226100562
- Parking: AttachedGarage Door OpenerGarage Facing FrontParking spaces: 0
- Roofing: Composition
- Windows: Bay Window(s)Dual Pane Full
- General: BrickStuccoWoodSlab
- HOA Amenities: 0.0
- Originating MLS: MLS Metrolist
- School District: San Joaquin
- County: San Joaquin
- Zoning: 225-280-20
- Fencing: Back YardWood
- Utilities: Public220 Volts
- Water: Public
- Sewer: Public Sewer
- Source: MLS Metrolist
This listing courtesy of Sherry A Dolen , PMZ Real Estate
Monthly Payment
- Principal & Interest $
- Property Taxes $
- Home Insurance $
- VA Funding Fee $