1726 Gwendolyn Ave, Escalon, CA 95320
- 3 beds |
- 2 baths |
- 1,430 sqft
 Single-Family Home
  Built in 2007
  7,000sqft lot
 2 car garage
  $371/sqft
  Listed 1 month ago
Property Description
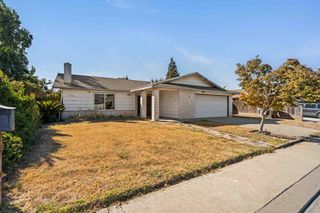
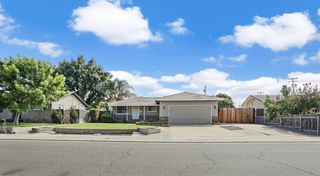
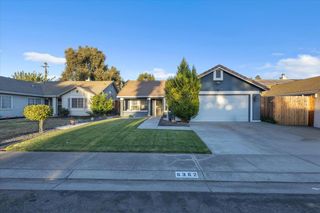
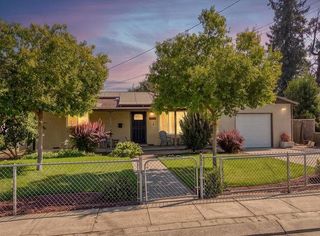
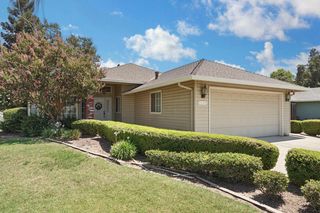
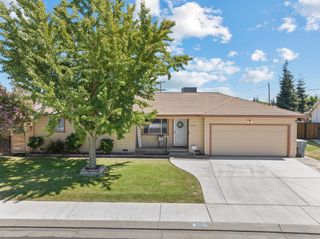
Welcome to 1726 Gwendolyn Ave the perfect blend of small-town charm and modern comfort! This beautifully updated 3-bedroom, 2-bath Escalon gem delivers instant curb appeal with fresh exterior finishes, low-maintenance turf, and a welcoming front porch. Step inside to a bright, open layout with gorgeous updated flooring, recessed lighting, and a spacious living room perfect for movie nights or hosting friends. The kitchen features warm wood cabinetry, stainless steel appliances, tons of storage (hello, walk-in pantry!), and a dining area framed by big, sunny windows. All bedrooms are roomy and stylish, and the primary suite feels like its own retreat with backyard access and a clean, modern bathroom. The epoxy-coated garage floor is a major plus - sleek, durable, and perfect for anyone who wants a clean workshop, home gym, or simply a polished space for parking. The backyard is where this home truly shines fully landscaped with high-quality turf, a large patio for BBQs, plenty of space for gatherings, and easy-care design so weekends stay fun, not busy. Modern. Clean. Move-in ready. Located in a peaceful neighborhood close to schools, parks, and Escalon's charming downtown. Come see why this home is the one you've been waiting for!
- Listing Status:
- Active
- Data Last Updated:
- October 9, 2026 at 7:30AM
- Listing Office:
- HomeSmart PV & Associates : 5442500
- Listing Agent:
- Ryan J Hansen : 209 9249707
- MLS ID:
- 226107579
- Parking: AttachedGarage Facing FrontInterior AccessParking spaces: 0
- Roofing: Composition
- General: FrameWoodConcreteSlab
- HOA Amenities: 0.0
- Originating MLS: MLS Metrolist
- School District: San Joaquin
- County: San Joaquin
- Zoning: 225-130-04
- Fencing: Back Yard
- Utilities: Cable AvailablePublicSewer In & Connected220 Volts
- Water: Public
- Sewer: Public Sewer
- Source: MLS Metrolist
This listing courtesy of Ryan J Hansen , HomeSmart PV & Associates
Monthly Payment
- Principal & Interest $
- Property Taxes $
- Home Insurance $
- VA Funding Fee $