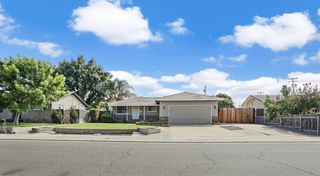
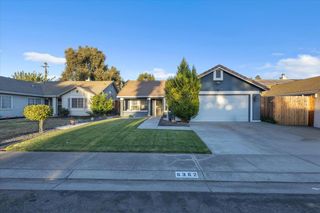
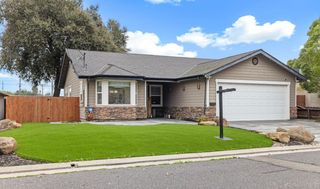
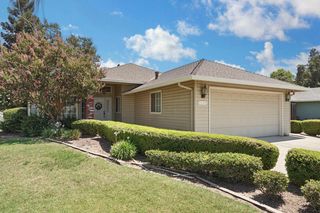
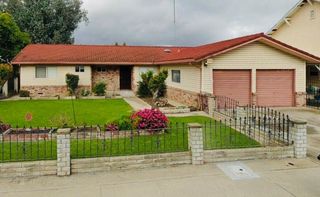
1831 Burgundy Dr, Escalon, CA 95320
- 3 beds |
- 2 baths |
- 1,593 sqft
 Single-Family Home
  Built in 1981
  7,501sqft lot
 1 car garage
  $282/sqft
  Listed 6 days ago
Property Description
Welcome to 1831 Burgundy Dr. in Escalon! Ideally located in a desirable neighborhood and just a short distance from the park, this 3-bedroom, 2-bath home offers the perfect opportunity to create something truly your own. Looking for a home with potential, personality, and a great location? This one is worth a closer look. Bring your vision, add your personal touches, and transform this property into a home that fits your lifestyle. Whether you're looking to build equity, make updates over time, or create your next home from the ground up, the possibilities are ready and waiting. The location is a major part of the appeal. Enjoy the convenience of having the park nearby, along with easy access to local schools, restaurants, shopping, and everyday essentials. Spend your mornings enjoying the neighborhood, grab a meal at a nearby restaurant, or take advantage of the surrounding amenities without having to go far. For commuters, Escalon offers a convenient location with access to nearby communities while still providing a quieter, more relaxed residential setting. It's a great balance of small-town charm, everyday convenience, and room to make a home your own. With 3 bedrooms, 2 bathrooms, a desirable neighborhood, nearby parks, schools, and restaurants, and plenty of potential, 1831 Burgundy Dr. is ready for its next chapter. Bring your ideas, roll up your sleeves, and make this Escalon home your own!
- Listing Status:
- Active
- Data Last Updated:
- October 9, 2026 at 7:30AM
- Listing Office:
- PMZ Real Estate : 5272010
- Listing Agent:
- Eddie Sanchez : 209 4999535
- MLS ID:
- 226123719
- Parking: Garage Facing FrontParking spaces: 0
- Roofing: ShingleComposition
- General: WoodLap SidingSlab
- HOA Amenities: 0.0
- Originating MLS: MLS Metrolist
- School District: San Joaquin
- County: San Joaquin
- Zoning: 225-200-19
- Utilities: Public220 Volts
- Water: Public
- Sewer: Public Sewer
- Source: MLS Metrolist
This listing courtesy of Eddie Sanchez , PMZ Real Estate
Monthly Payment
- Principal & Interest $
- Property Taxes $
- Home Insurance $
- VA Funding Fee $