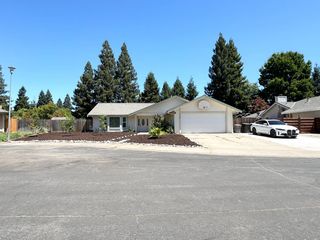
4460 La Mirada Cir, Fair Oaks, CA 95628
- 3 beds |
- 2 baths |
- 1,649 sqft
 Single-Family Home
  Built in 1979
  0.25acre lot
 2 car garage
  $394/sqft
  Listed 3 days ago
Property Description
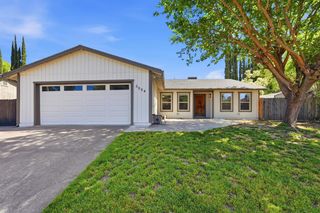
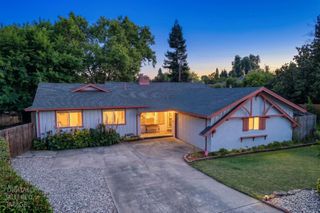
OPEN SPACE VIEWS! This one-of-a-kind single-story Fair Oaks home is set on a generous .25-acre lot surrounded by oak-studded views, a seasonal creek, and abundant wildlife. Tucked into a peaceful, private setting, this home offers a rare blend of nature, privacy, and convenience. Inside, you'll find hardwood floors throughout, vaulted ceilings with exposed wood beams, a charming wood-burning fireplace, a newer HVAC system, and expansive floor-to-ceiling windows that fill the main living areas with natural light and showcase the stunning scenery. The spacious layout includes a large family room, separate formal living and dining areas, generously sized bedrooms, and an expansive primary suite. The kitchen features quartz countertops and connects seamlessly to the home's warm, open living spaces. Step outside to a deck and patio designed for relaxing or entertaining while enjoying serene views of nature. A custom-built playhouse beneath mature trees offers a charming retreat with a covered deck, swings, and slide. Ideally located near Phoenix Park, Lake Natoma, and the American River bike trail, this home is perfect for outdoor enthusiasts with hiking, biking, and river access just minutes away. A rare opportunity with incredible potential!
- Listing Status:
- Active
- Data Last Updated:
- May 25, 2026 at 6:34AM
- Listing Office:
- Golovey Real Estate : 8043938
- Listing Agent:
- Samuel Golovey : 916 5125955
- MLS ID:
- 226063994
- Parking: AttachedSee RemarksParking spaces: 0
- Roofing: Composition
- General: WoodSee RemarksSlab
- HOA Amenities: 0.0
- Originating MLS: MLS Metrolist
- School District: Sacramento
- County: Sacramento
- Zoning: 248-0212-010-0000
- Utilities: PublicSewer In & ConnectedNatural Gas Connected220 Volts in Laundry
- Water: Public
- Sewer: Public Sewer
- Source: MLS Metrolist
This listing courtesy of Samuel Golovey , Golovey Real Estate
Monthly Payment
- Principal & Interest $
- Property Taxes $
- Home Insurance $
- VA Funding Fee $

 New - 2 days ago