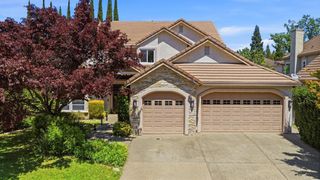
9290 S Ravine Ln, Fair Oaks, CA 95628
- 5 beds |
- 3 baths |
- 3,416 sqft
 Single-Family Home
  Built in 1979
  9,148sqft lot
 3 car garage
  $292/sqft
  Listed 1 month ago
Property Description
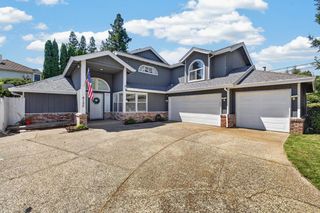
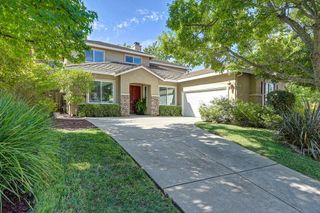
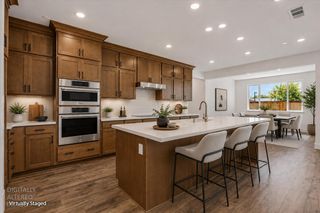
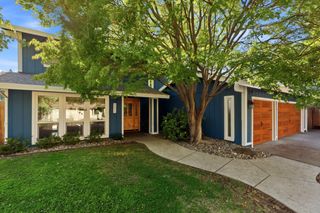
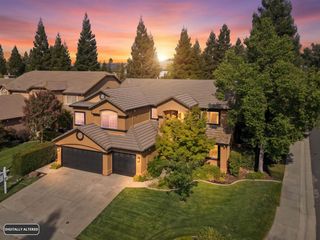
Welcome to this beautifully updated home on a quiet cul-de-sac in the highly desirable Rollingwood neighborhood of Fair Oaks. Filled with natural light and overlooking a peaceful greenbelt, this inviting home offers the perfect blend of privacy, comfort, and everyday living. The thoughtfully designed multi-level floor plan creates a wonderful sense of space, offering distinct living areas that are ideal for entertaining, relaxing, and everyday life. Extensive updates include a beautifully remodeled kitchen, wide-plank luxury vinyl flooring, a remodeled primary bath, updated secondary baths, recessed lighting, many newer windows, and new interior doors, hinges, and hardware. The added comfort of two HVAC systems, including one that has been recently updated, provides year-round comfort. Step outside onto the expansive Trex deck, where you can enjoy your morning coffee, dinner overlooking the peaceful greenbelt, or simply unwind while taking in the tranquil surroundings. Below, a shaded patio with a soothing waterfall creates a private retreatthe perfect place to relax and watch the abundant wildlife. Just a short walk to the American River Parkway and bike trail, Lake Natoma, and the YMCA, and conveniently located near excellent schools, shopping, and restaurants, this exceptional home offers the perfect combination of thoughtful updates, natural beauty, and an outstanding Fair Oaks location.
- Listing Status:
- Active
- Data Last Updated:
- August 24, 2026 at 7:32AM
- Listing Office:
- Nick Sadek Sotheby's International Realty : 7847444
- Listing Agent:
- Nelson G Lund : 916 7045101
- MLS ID:
- 226093215
- Style: Traditional
- Parking: AttachedRestrictionsGarage Door OpenerGarage Facing FrontGuest Parking AvailableParking spaces: 0
- Roofing: Tile
- Windows: Dual Pane Full
- General: BrickStuccoFrameWoodConcretePerimeterRaised
- HOA Amenities: Other047.0Monthly
- Originating MLS: MLS Metrolist
- School District: Sacramento
- County: Sacramento
- Topography: Lot Sloped
- Zoning: 235-0500-035-0000
- View: Garden/Greenbelt
- Utilities: Cable ConnectedSewer In & ConnectedInternet AvailableUnderground UtilitiesNatural Gas Connected220 Volts220 Volts in Laundry
- Water: PublicMeter on SiteMeter Required
- Sewer: Public Sewer
- Source: MLS Metrolist
This listing courtesy of Nelson G Lund , Nick Sadek Sotheby's International Realty
Monthly Payment
- Principal & Interest $
- Property Taxes $
- Home Insurance $
- VA Funding Fee $

 New - 2 days ago