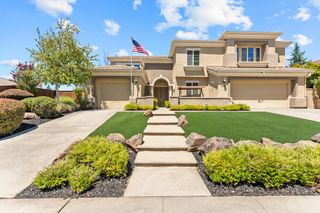
5400 Spencer Ln, Roseville, CA 95746
- 5 beds |
- 3 baths |
- 3,277 sqft
 Single-Family Home
  Built in 1997
  0.26acre lot
 3 car garage
  $320/sqft
  Listed 2 days ago
Property Description
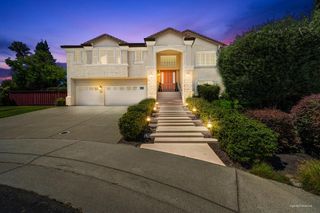
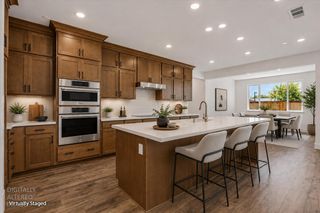
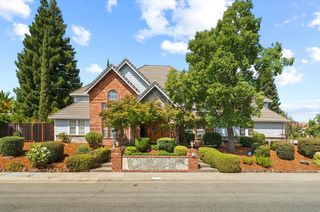
GORGEOUS, Granite Bay home situated on a corner lot and located in the highly sought after Eastridge Community! This 5/6 Bedroom, 3 bath, 3,277 Sq. Ft. home will take your breath away! Very open floor plan with tons of light streaming through all the windows. Many upgrades and remodeling have been completed including: new flooring, updated kitchen, updated bathrooms and an HVAC that's only 3 years old. Oversized Master Bedroom w/sitting area and lots of closet space. Upstairs, there's three other bedrooms, an office, and a huge loft/entertainment/game room. Downstairs, is a bedroom and full bath for your guests to enjoy! Step into your very own Backyard Oasis featuring a stunning pool and spa, plenty of decking and a large covered patio for year round enjoyment! And, of course even a 3-car garage tops off all the royalties. Just minutes away from Folsom Lake, Scenic Trails, Parks, Shopping, and Dining. Don't let this one get away! Come see; fall in love, and make it yours today!
- Listing Status:
- Active
- Data Last Updated:
- August 24, 2026 at 4:32AM
- Listing Office:
- Windermere Signature Properties Elk Grove : 6836600
- Listing Agent:
- Karie W Dunahay : 916 5297770
- MLS ID:
- 226105257
- General: Spa/Hot Tub Built-In
- Pool: Built-InPool/Spa Combo
- Parking: AttachedParking spaces: 0
- Roofing: Tile
- General: FrameWoodSlab
- HOA Amenities: TrailsParkMaintenanceGrounds233.0Monthly
- Originating MLS: MLS Metrolist
- School District: Placer
- County: Placer
- Zoning: 466-390-037-000
- Fencing: Back Yard
- Utilities: PublicSewer In & Connected220 Volts
- Water: Public
- Sewer: Public Sewer
- Source: MLS Metrolist
This listing courtesy of Karie W Dunahay , Windermere Signature Properties Elk Grove
Monthly Payment
- Principal & Interest $
- Property Taxes $
- Home Insurance $
- VA Funding Fee $

 New - 2 days ago