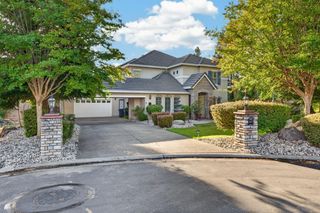
409 Misty Haven Ct, Roseville, CA 95661
- 5 beds |
- 4 baths |
- 3,713 sqft
 Single-Family Home
  Built in 1999
  10,424sqft lot
 3 car garage
  $296/sqft
  Listed 2 months ago
Property Description
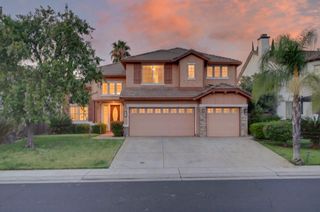
Remarkable Roseville! Nestled in the highly desirable enclave of Reuter Ranch, this palatial home sits on nearly 1/4-acre lot and boasts an amazing backyard oasis, complete with built in pool and covered patio - An entertainer's dream! From the moment you arrive at this palatial home, with its stunning approach, front yard sitting area with firepit, to the beautiful double doors in the arched entry, it's love at first site! From the grand entry, massive 20ft trey ceilings, stunning hardwood flooring throughout the main level, to the luxurious carpet and padding in all the bedrooms, to the sprawling gourmet chef's kitchen with granite counters and island, stainless steel appliances, nearly unlimited cabinet space and a breakfast nook overlooking the backyard oasis, you are sure to be impressed! You don't want to miss out on this one!
- Listing Status:
- Active
- Data Last Updated:
- October 9, 2026 at 1:30AM
- Listing Office:
- Premier Agent Network : 6639366
- Listing Agent:
- Fred Miller : 916 2572942
- MLS ID:
- 226100298
- General: Fire PitSpa/Hot Tub Built-In
- Style: Mediterranean
- Pool: Built-InOn LotPool SweepPool/Spa ComboFencedSalt WaterGas HeatGunite Construction
- Parking: AttachedGarage Door OpenerGarage Facing FrontParking spaces: 0
- Roofing: CementTile
- Windows: Dual Pane Full
- General: StuccoWoodSlab
- HOA Amenities: 0.0
- Originating MLS: MLS Metrolist
- School District: Placer
- County: Placer
- Topography: Lot Grade VariesTrees Few
- Zoning: 471-320-022-000
- Fencing: Back YardWoodFenced
- Utilities: PublicElectricSewer In & ConnectedUnderground UtilitiesNatural Gas Connected220 Volts in Kitchen220 Volts in Laundry
- Water: PublicMeter on Site
- Sewer: Sewer in StreetPublic Sewer
- Source: MLS Metrolist
This listing courtesy of Fred Miller , Premier Agent Network
Monthly Payment
- Principal & Interest $
- Property Taxes $
- Home Insurance $
- VA Funding Fee $

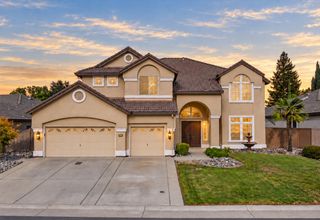
 New - 5 hours ago