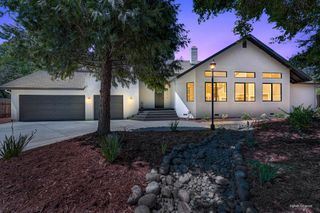
$1,100,000
1217 San Simeon Dr, Roseville, CA 95661
- 5 beds |
- 4 baths |
- 3,250 sqft
 Single-Family Home
  Built in 1986
  9,074sqft lot
 3 car garage
  $338/sqft
  Listed 11 days ago
Property Description
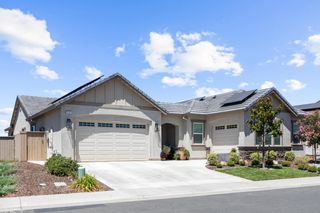
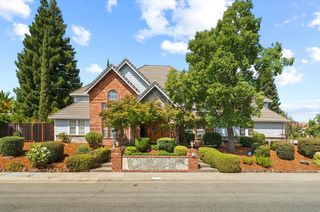
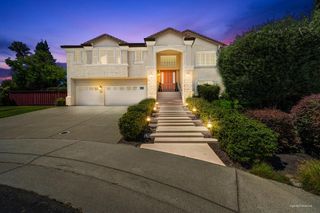
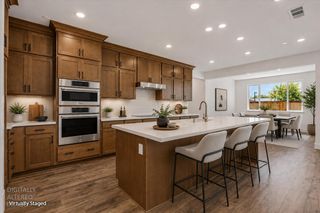
Stunning fully remodeled five bedroom, four bathroom home in desirable East Roseville with a sparking pool. The lower level offers a luxurious primary suite and an additional en-suite bedroom for ultimate convenience. Dramatic vaulted wood ceilings, an upstairs loft, and spacious bedrooms create an inviting atmosphere, while the chef's kitchen is perfectly designed for entertaining. Step outside to relax or host gatherings by the pool in this move in ready home. Located in an award winning school district and just minutes from shopping, hospitals, schools and freeway access, this property offers the perfect blend of comfort, style, and convenience.
- Listing Status:
- Active
- Data Last Updated:
- August 24, 2026 at 4:32AM
- Listing Office:
- GUIDE Real Estate : 9752700
- Listing Agent:
- Jaclyn S Little : 916 4121623
- MLS ID:
- 226101297
- Pool: Built-In
- Parking: AttachedParking spaces: 0
- Roofing: Tile
- Windows: Dual Pane Full
- General: BrickFrameWoodTwoRaised
- Road/Access: Paved
- HOA Amenities: 0.0
- Originating MLS: MLS Metrolist
- School District: Placer
- County: Placer
- Zoning: 471-160-006-000
- Fencing: Back Yard
- Utilities: Public220 Volts
- Water: Public
- Sewer: Public Sewer
- Source: MLS Metrolist
This listing courtesy of Jaclyn S Little , GUIDE Real Estate
Monthly Payment
$Est. Payment
- Principal & Interest $
- Property Taxes $
- Home Insurance $
- VA Funding Fee $

 New - 2 days ago