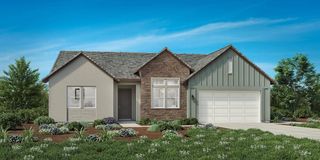
2021 Katherine Pl, Roseville, CA 95678
- 4 beds |
- 4 baths |
- 3,046 sqft
 Single-Family Home
  Built in 1979
  0.53acre lot
 3 car garage
  $377/sqft
  Listed 1 month ago
Property Description
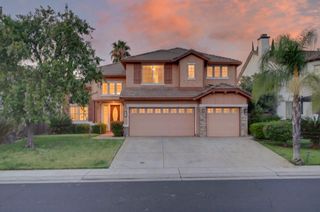
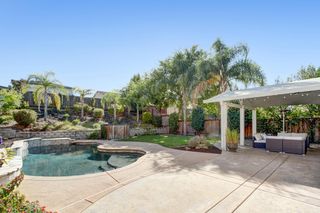
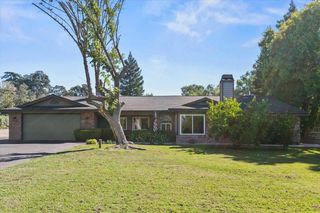
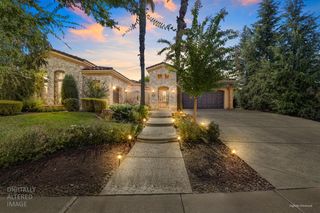
An architectural masterpiece of transitional design, this fully reimagined half-acre estate delivers ultimate luxury overlooking the 4th fairway of Diamond Oaks Golf Course! Featuring 4 bedrooms plus office, 3.5 bathrooms, dramatic vaulted ceilings and a brilliant array of clerestory windows that flood the great room with natural light. Showcasing beautiful white oak laminate flooring, imperfect smooth texture, magnificent custom designed stair rails, designer light fixtures and more throughout. The gourmet kitchen is a centerpiece, curated with customized wood cabinetry, gas cooktop, large island and exquisite Calacutta quartz counters. The main-level primary suite offers a lavish, spa-inspired bath with a deep soaking tub, oversized frameless shower and huge walk-in closet. Amenities include a secluded junior ensuite provides an elegant solution for multigenerational living, private office space with skylight, and new HVAC system. Enjoy year-round outdoor living with a covered rear deck perfect for al fresco dining and a cozy firepit lounge area bordered by mature trees and a tranquil stream. Complete with a sizable laundry and utility room, new designer windows, and large 3 car garage with pass through, all just minutes from elite shopping and dining at the Galleria Mall and The Fountains. This huge lot offers options galore and room to build an ADU. Don't miss this private sanctuary combining elegance, style, and convenience for the ultimate California lifestyle...and no HOA. Welcome home!
- Listing Status:
- Active
- Data Last Updated:
- October 8, 2026 at 11:33PM
- Listing Office:
- LPT Realty, Inc : 3662213
- Listing Agent:
- Mike Trainor : 916 2031585
- MLS ID:
- 226101513
- Parking: Drive Thru GarageGarage Door OpenerParking spaces: 0
- Roofing: Composition
- Windows: Dual Pane Full
- General: StuccoRaised
- HOA Amenities: 0.0
- Originating MLS: MLS Metrolist
- School District: Placer
- County: Placer
- Zoning: 015-030-018-000
- View: Golf CourseWater
- Utilities: PublicNatural Gas Connected3 Phase
- Water: Public
- Sewer: Public Sewer
- Source: MLS Metrolist
This listing courtesy of Mike Trainor , LPT Realty, Inc
Monthly Payment
- Principal & Interest $
- Property Taxes $
- Home Insurance $
- VA Funding Fee $

 New - 2 days ago