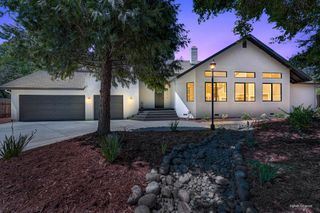
8071 Milnes Ave, Roseville, CA 95747
- 4 beds |
- 3 baths |
- 3,200 sqft
 Single-Family Home
  Built in 1950
  0.9acre lot
 2 car garage
  $414/sqft
  Listed 7 days ago
Property Description
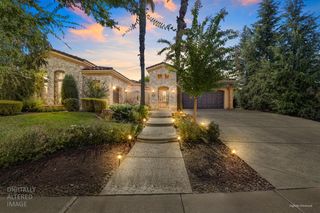
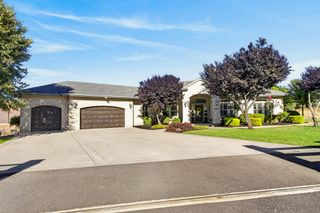
Country Living with City Conveniences! Set on approximately .90 acres, this single-story property offers room to relax, entertain and pursue your passions. Originally built in 1950 with an extensive remodel in 1979, the home features 4 bedrooms plus an office, 2 1/2 baths and approximately 3,200 sq. ft. of living space. The primary bedroom and office are on one side of the home, while 3 additional bedrooms are on the opposite side. A vaulted wood ceiling adds warmth and that cabin feel to the family room, while granite kitchen countertops, fresh interior paint and new carpet enhance this inviting home. Owned solar adds to the appeal. Outdoors, enjoy a resort like setting with sparkling pool, spacious covered patio, so many mature fruit trees, raised garden beds and basketball court; The approximately 1200 sq. ft.shop includes its own half bath and is perfect for a home-based business. Newer roof, HVAC, hot water heater and new windows. No HOA's or Mello Roos. Enjoy a country setting with access to Roseville's shopping, dining and everyday conveniences. This one is truly a property to appreciate and enjoy!
- Listing Status:
- Active
- Data Last Updated:
- October 8, 2026 at 10:32PM
- Listing Office:
- eXp Realty of California Inc. : 8327179
- Listing Agent:
- Vickie L Dotoli : 916 7591396
- MLS ID:
- 226120227
- Style: Ranch
- Other Structures: Shed(s)WorkshopOther
- Pool: Built-InOn LotVinyl Liner
- Parking: AttachedRV AccessRV StorageGarage Door OpenerGarage Facing FrontGuest Parking AvailableSee RemarksParking spaces: 0
- Roofing: Shingle
- Windows: Dual Pane FullLow E Glass FullWindow Screens
- General: BrickStuccoOneSlab
- Road/Access: Paved
- HOA Amenities: 0.0
- Originating MLS: MLS Metrolist
- School District: Placer
- County: Placer
- Topography: Trees Many
- Zoning: 474-030-028-000
- Fencing: MetalChain LinkWood
- Utilities: ElectricSolarNatural Gas ConnectedSee Remarks220 Volts
- Water: Shared WellSee Remarks
- Sewer: Septic SystemSeptic Connected
- Source: MLS Metrolist
This listing courtesy of Vickie L Dotoli , eXp Realty of California Inc.
Monthly Payment
- Principal & Interest $
- Property Taxes $
- Home Insurance $
- VA Funding Fee $

 New - 2 days ago