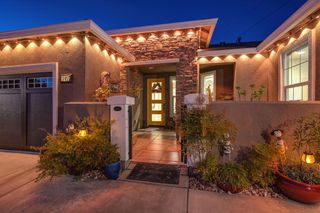
1770 Agave Ct, Roseville, CA 95747
- 4 beds |
- 4 baths |
- 3,511 sqft
 Single-Family Home
  Built in ——
  0.46acre lot
 3 car garage
  $385/sqft
  Listed 2 days ago
Property Description
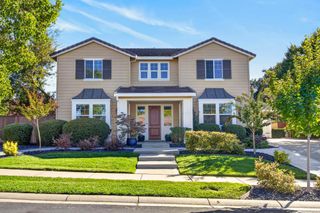
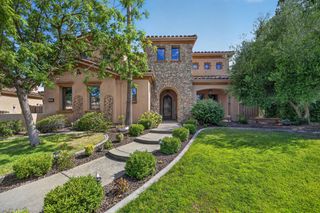
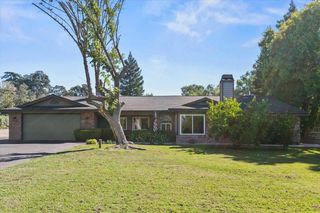
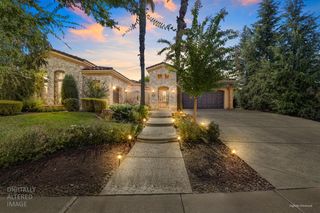
**No Mello Roos - Owned Solar** Welcome to 1770 Agave Court (Lot 2), a modern farmhouse in Brady Estates an exclusive nine-home, single-story community in West Roseville. This 3,511 sq. ft. home offers 4 bedrooms, 3.5 bathrooms, an open-concept design, a spacious kitchen, owned solar, a 3-car garage, low HOA dues, and no Mello-Roos all on an approximately half-acre lot. An optional 748 sq. ft. ADU can be added, ideal for guests, extended living, rental income, or a home office. **Special financing incentive:** Qualified buyers using the builder's preferred lender may receive a seller-paid 2-1 temporary interest-rate buydown, reducing your first two years of mortgage payments at no additional cost to you as the buyer. Contact the listing agent for eligibility and details. For GPS directions, use 8090 Brady Lane.
- Listing Status:
- Active
- Data Last Updated:
- October 8, 2026 at 11:33PM
- Listing Office:
- Realty Direct Group : 2714405
- Listing Agent:
- Jeff Schwartz : 650 3463515
- MLS ID:
- 226124448
- Parking: AttachedGarage Door OpenerGarage Facing FrontInterior AccessParking spaces: 0
- Roofing: Composition
- Windows: Caulked/SealedDual Pane FullWindow Screens
- General: StuccoFrameGlassWoodOneSlab
- HOA Amenities: Other347.0Monthly
- Originating MLS: MLS Metrolist
- School District: Placer
- County: Placer
- Zoning: 473-240-002-000
- Fencing: WoodFenced
- Utilities: PublicSewer ConnectedSewer In & Connected220 Volts
- Water: Public
- Sewer: Public Sewer
- Source: MLS Metrolist
This listing courtesy of Jeff Schwartz , Realty Direct Group
Monthly Payment
- Principal & Interest $
- Property Taxes $
- Home Insurance $
- VA Funding Fee $

 New - 3 hours ago