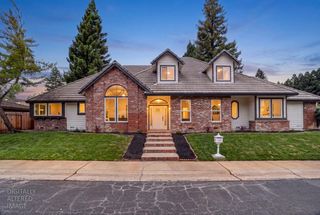
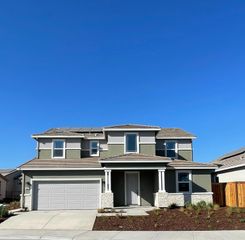
2137 Arbor Ridge Dr, Roseville, CA 95747
- 5 beds |
- 4 baths |
- 3,004 sqft
 Single-Family Home
  Built in 2023
  7,435acre lot
 3 car garage
  $333/sqft
  Listed 2 days ago
Property Description
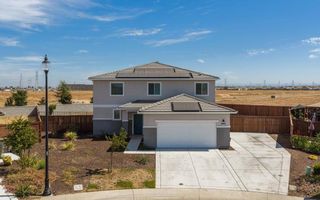
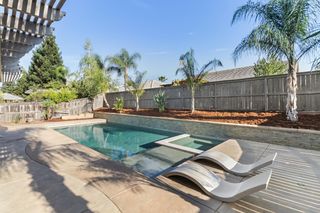
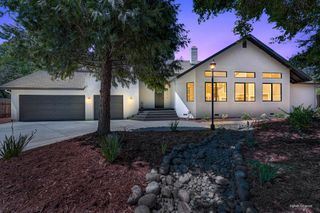
Step into an extraordinary, turnkey masterpiece where luxury living, clever architectural design, and breathtaking nature converge. Tucked away in one of Roseville's most vibrant and rapidly growing neighborhoods, this spectacular single story estate isn't just a place to live it's an elevated lifestyle waiting to unfold. From the moment you pull up to this immaculate exterior, you will realize this 5 bedroom with 4 full baths home offers something exceedingly rare, a pristine, single story main residence paired with a fully equipped, private Next Gen suite that operates as its own self-contained home.Every single detail of this residence has been meticulously finished. This fully landscaped backyard even has a built in fireplace so there is no waiting for construction, no stressful remodeling, and no extra work required. With custom window coverings already installed throughout, an OWNED solar energy system to power your life, and designer finishes in every room, this amazing home is complete and truly ready. All you have to do is turn the key, step inside, and start living your best life.Call or text for a private showing.
- Listing Status:
- Active
- Data Last Updated:
- August 24, 2026 at 6:30AM
- Listing Office:
- The Virtual Realty Group : 3028100
- Listing Agent:
- Mindy L Porter : 530 4005425
- MLS ID:
- 226104779
- Style: Contemporary
- Parking: AttachedGarage Door OpenerGarage Facing FrontParking spaces: 0
- Roofing: CementTile
- General: PlasterCeiling InsulationConcreteStuccoFrameGlassWoodOneConcrete
- HOA Amenities: 0100.0Monthly
- Originating MLS: MLS Metrolist
- School District: Placer
- County: Placer
- Zoning: 498-230-038-000
- View: Other
- Fencing: Back YardMetalWood
- Utilities: Cable AvailablePublicSewer In & ConnectedInternet AvailableSolar220 Volts220 Volts in Kitchen220 Volts in Laundry
- Water: Water District
- Sewer: Sewer in Street
- Source: MLS Metrolist
This listing courtesy of Mindy L Porter , The Virtual Realty Group
Monthly Payment
- Principal & Interest $
- Property Taxes $
- Home Insurance $
- VA Funding Fee $