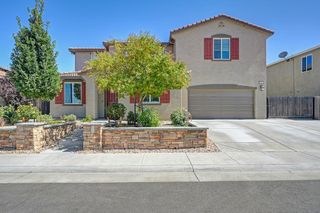
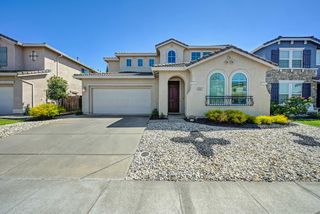
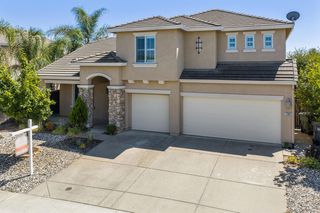
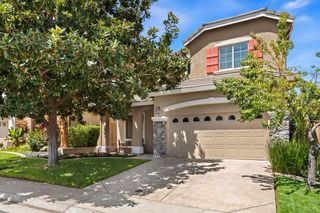
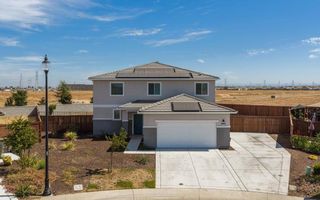
2564 Summerland Way, Roseville, CA 95747
- 4 beds |
- 3 baths |
- 3,267 sqft
 Single-Family Home
  Built in 2007
  7,832sqft lot
 3 car garage
  $260/sqft
  Listed 6 days ago
Property Description
Located in the highly desirable Fiddyment Ranch Village area of west Roseville, this home was built for entertaining and hosting gatherings with a beautiful outdoor kitchen and large pool. The covered patio is great for hanging out in the shade by the pool. This home has a beautiful large kitchen, family room, formal dining area, breakfast nook, living room and laundry room. One of the bedrooms is on the ground floor with a full bath. There is a large great room on the second floor with a balcony to the front of the home. There are 3 garage spaces, one single and one double. This home is located within 8 to 10 blocks of the beautiful West Park high school. The neighborhood is really beautiful with the old oak trees and the open space around the area. This home sits among other beautiful homes and is ready for a new family.
- Listing Status:
- Active
- Data Last Updated:
- August 24, 2026 at 6:30AM
- Listing Office:
- Windermere Signature Properties LP : 4533333
- Listing Agent:
- Jim A Anderson Jr. : 916 8064061
- MLS ID:
- 226098322
- General: BalconyKitchenBuilt-In BarbequeSpa/Hot Tub Built-In
- Style: Contemporary
- Other Structures: Shed(s)
- Pool: Built-InPool/Spa ComboGas HeatGunite Construction
- Parking: AttachedGarage Facing FrontParking spaces: 0
- Roofing: Tile
- Windows: Dual Pane FullWindow CoveringsWindow Screens
- General: StuccoFrameTwoSlab
- Road/Access: AsphaltPaved
- HOA Amenities: 0.0
- Originating MLS: MLS Metrolist
- School District: Placer
- County: Placer
- Topography: Lot Sloped
- Zoning: 488-020-048-000
- Fencing: Back YardWood
- Utilities: PublicSewer In & ConnectedSolarUnderground UtilitiesNatural Gas Connected220 Volts in Laundry
- Water: PublicMeter on SiteWater District
- Sewer: Sewer in Street
- Source: MLS Metrolist
This listing courtesy of Jim A Anderson Jr. , Windermere Signature Properties LP
Monthly Payment
- Principal & Interest $
- Property Taxes $
- Home Insurance $
- VA Funding Fee $

 New - 2 days ago