1097 Camino Alisos, Fallbrook, CA 92028
- 4 beds |
- 4 baths |
- 3,702 sqft
 Single-Family Home
  Built in 1957
  2.89acre lot
 —— car garage
  $601/sqft
  Listed 1 month ago
Property Description
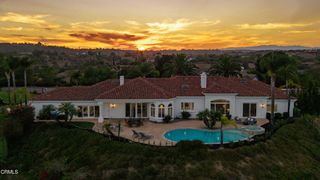
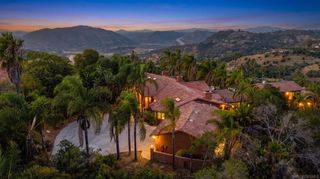
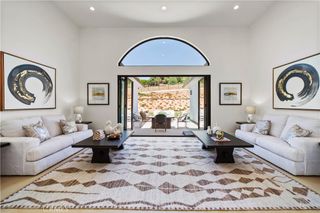
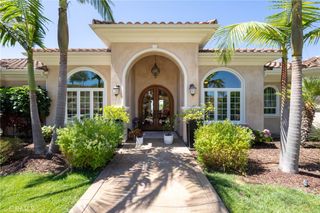
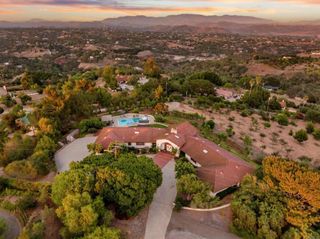
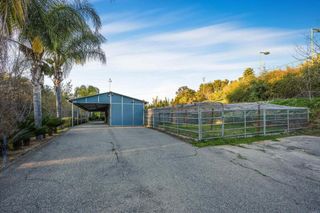
About 5,020 square feet of single-level living on 2.89 usable acres: a 3,702-square-foot main residence, rebuilt to the studs, plus a detached guest house of approximately 1,318 square feet (per Matterport floor plan, buyer to verify), behind a private gate in 92028. Set on a private hilltop in Fallbrook, 1097 Camino Alisos looks out over hills, orchards, and mountains from nearly every window. The 4-bedroom, 4-bath main home was taken to the studs and rebuilt: wide-plank white oak from Monarch Plank, Diamond soft-close cabinetry, Emtek hardware, and a kitchen with a large quartz island, skylights, and a professional Thermador range with six burners and a griddle over two ovens, plus a Thermador refrigerator. The primary suite has a spa-style bath with a freestanding tub, a floating vanity, and a curbless roll-in shower, and every bathroom was rebuilt with all-new fixtures. A separate bonus room, not included in the square footage above, is ready as a home gym. The entire estate lives on one level, with step-free paved walkways from the driveway into the house, to the pool, and to the sheds. Roll-in zero-threshold showers serve the primary bath and the guest house, and an Aqua Creek lift serves both the pool and the spa. The detached guest house is a 2-bed, 1-bath of approximately 1,318 square feet, with its own full kitchen and private entrance, and it is not permitted (buyer to verify permitting with San Diego County); it offers a flexible second living space for extended family, guests, or a home office. Outside, a salt-water pool and spa with a waterfall face the view, the pool solar-heated and the spa heated by propane, beside a large pergola, a fire pit, a turf area, and mature, drought-tolerant landscaping. A three-stall barn with two enclosed tack rooms, turnouts, a round pen, and pasture suits horses, storage, or boarding, with rain catchment, four-zone Hydrawise smart irrigation, whole house water filter, additional outbuildings, and a producing dragon-fruit grove. Owned active solar, a low $40/year HOA whose covenants hold every parcel to a 2.5-acre minimum, no Mello-Roos, agriculture and horse zoning, a CellGate app-controlled gate, an EV charger, and gated RV, boat, and circular parking round it out, with space already identified to add a garage. Minutes to Fallbrook, the I-15, and the North County San Diego coast.
- Listing Status:
- Active
- Date Added:
- July 17, 2026
- Data Last Updated:
- August 25, 2026 at 2:16AM
- Listing Office:
- eXp Realty of California, Inc : 888-584-9427
- Listing Agent:
- Ray Stendall : 858-877-0484
- Contact:
- ray@elegantcahomes.com
- MLS ID:
- NDP2606533

- General: BalconyBarbecueLightingRain GuttersFire PitBarn(s)Guest HouseOutbuildingShed(s)StorageStable(s)HeatedIn Ground
- Style: Ranch
- Other Structures: Barn(s)Guest HouseOutbuildingShed(s)StorageStable(s)BalconyWrap AroundDeckConcrete
- Pool: FencedHeatedIn GroundPropane HeatPrivateSolar HeatSalt WaterWaterfall
- Parking: BoatCircular DrivewayControlled EntranceConcreteDrivewayElectric GateGatedOn SiteOversizedPull-throughRV Access/ParkingOne SpaceParking spaces: 15
- Roofing: CompositionShingle
- Windows: BlindsDrapesScreensSkylight(s)
- General: DrywallGlass1Concrete Perimeter
- Road/Access: Private Road
- HOA Amenities: Other40.0Annually
- Originating MLS: CRMLS_CRP
- School District: Fallbrook Union
- County: San Diego
- Zoning: R11056700800
- View: Mountain(s)OrchardPoolValleyTrees/WoodsView
- Fencing: Excellent ConditionWoodWrought Iron
- Utilities: Electricity ConnectedPropaneSee RemarksElectricity - On Property220 Volts in LaundryPhotovoltaics on Grid
- Sewer: Septic Tank
- Source: CRMLS_CRP
This listing courtesy of Ray Stendall , eXp Realty of California, Inc
Monthly Payment
- Principal & Interest $
- Property Taxes $
- Home Insurance $
- VA Funding Fee $

 New - 22 hours ago