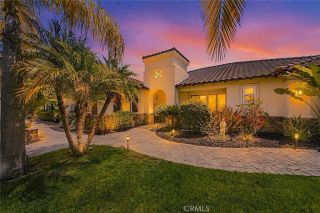
3548 Rosa Way, Fallbrook, CA 92028
- 4 beds |
- 4 baths |
- 3,892 sqft
 Single-Family Home
  Built in 1989
  1.51acre lot
 4 car garage
  $616/sqft
  Listed 1 month ago
Property Description
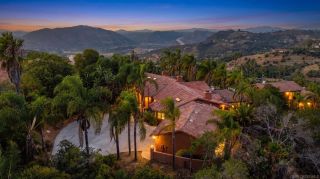
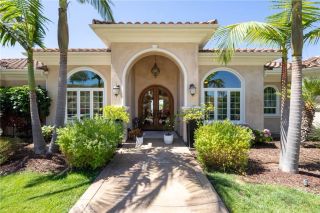
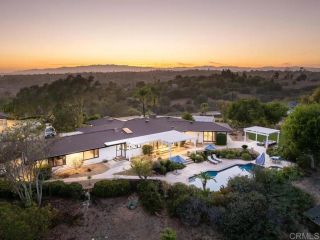
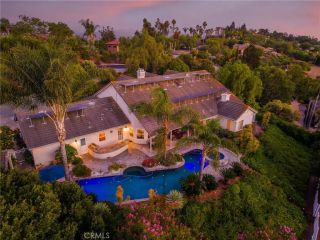
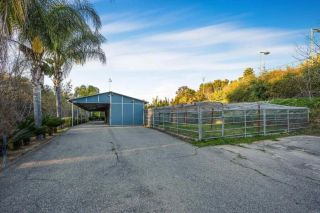
Welcome to 3548 Rosa Way, a private gated estate offering single-level living, versatile detached spaces, and panoramic sunset views in the scenic hills of Fallbrook. The nearly 3,900 sq. ft. main residence features 3 bedrooms, 2.5 bathrooms, an open-concept layout, three wood-burning fireplaces, an expanded primary suite with dual walk-in closets, and an updated kitchen with custom cabinetry, Bosch appliances, and light wood flooring. A detached 1-bedroom, 1-bath guest house is ideal for multigenerational living, visitors, or rental possibilities. An additional 600+ sq. ft. detached structure offers flexible use as an artist studio, gym, media room, office, wine room, or second 2-car garage. It includes electrical service, Wi-Fi, attic storage, and preinstalled plumbing for a future kitchen and bathroom. The grounds feature mature landscaping, towering cactus, a fruit orchard, raised organic garden beds, an open courtyard atrium, multiple patios, a covered outdoor dining area, and a west-facing stone fire pit. Additional highlights include 24 fully owned solar panels, extensive hardscaping, a circular driveway with abundant parking, and infrastructure for a future hot tub. Conveniently located near I-15, Fallbrook Airpark, Temecula Wine Country, local wineries, and Oceanside beaches.
- Listing Status:
- Active
- Date Added:
- July 13, 2026
- Data Last Updated:
- August 25, 2026 at 1:11AM
- Listing Office:
- EXp Realty of California, Inc. : 858-344-4068
- Listing Agent:
- Gregory D Martin : 619-952-4145
- MLS ID:
- 260017065
- General: Storage BuildingN/K
- Style: Mediterranean/Spanish
- Other Structures: Storage Building
- Pool: N/K
- Parking: DetachedParking spaces: 10
- Roofing: Tile/Clay
- General: Stucco1
- HOA Amenities: 0.0
- Originating MLS: SDMLS
- County: San Diego
- Zoning: 108-012-13-00
- View: Mountains/HillsTrees/Woods
- Fencing: FullGate
- Restrictions: None Known
- Utilities: Electricity ConnectedNatural Gas ConnectedWater Connected
- Water: Public
- Sewer: Septic Installed
- Source: SDMLS
This listing courtesy of Gregory D Martin , EXp Realty of California, Inc.
Monthly Payment
- Principal & Interest $
- Property Taxes $
- Home Insurance $
- VA Funding Fee $

 New - 53 minutes ago